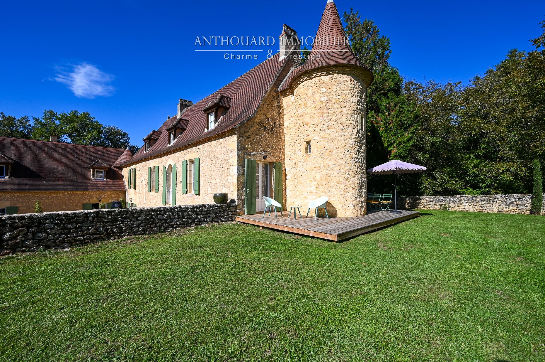
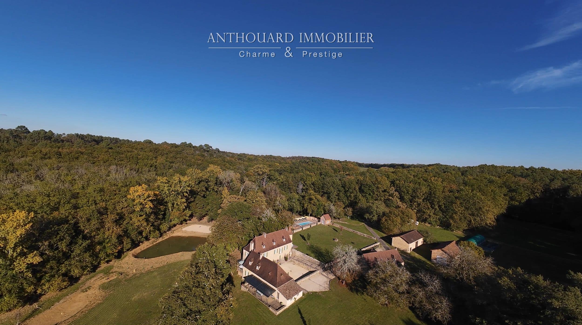
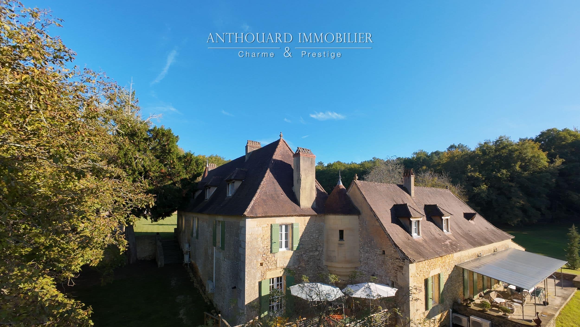
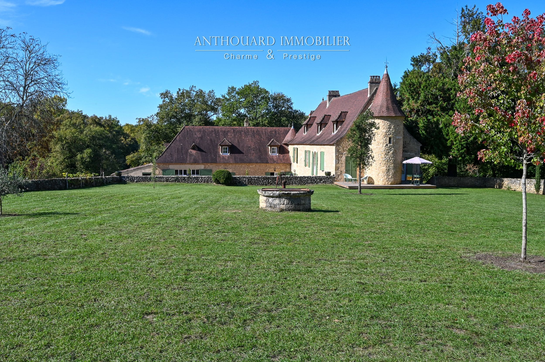
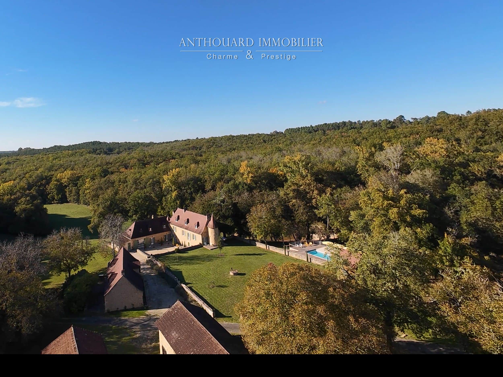
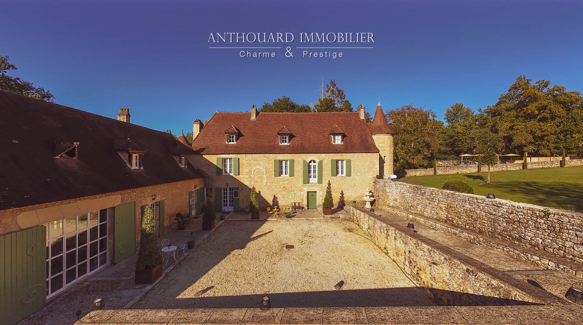
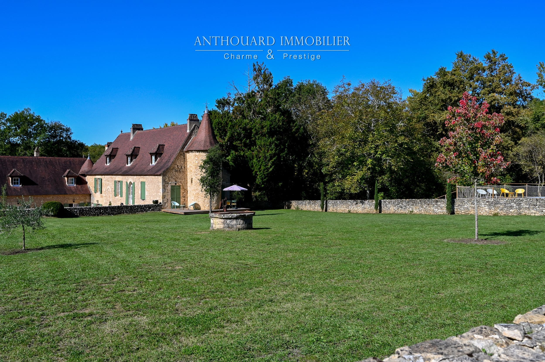
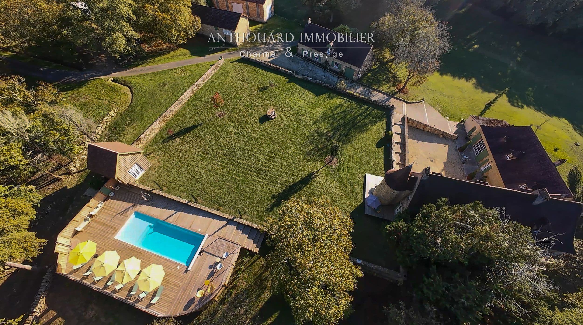
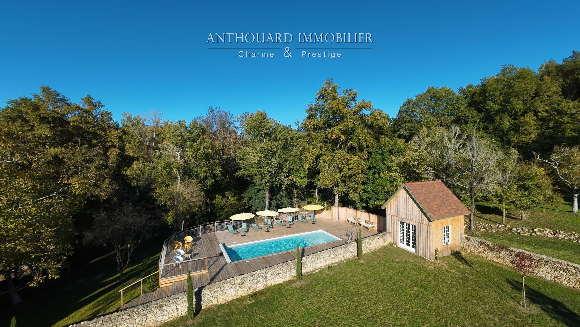
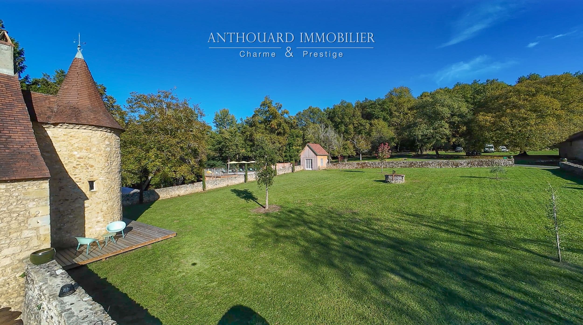
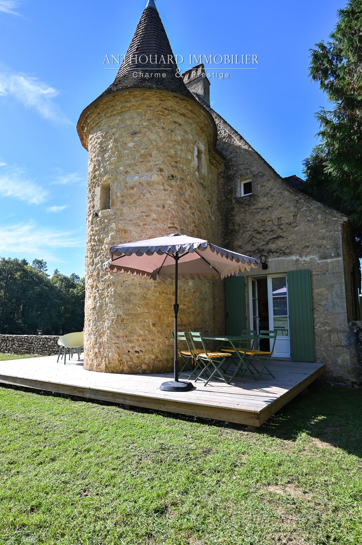
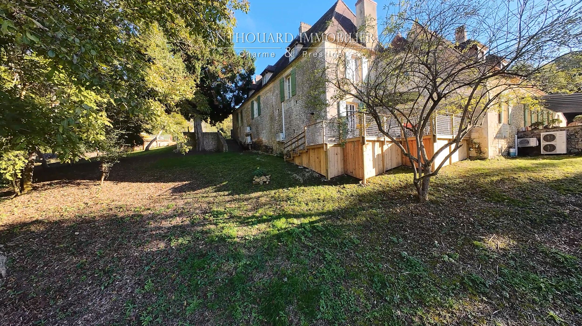
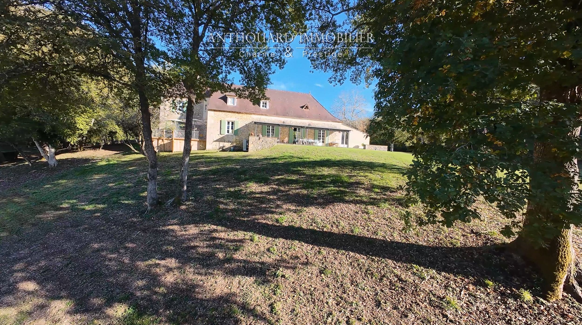
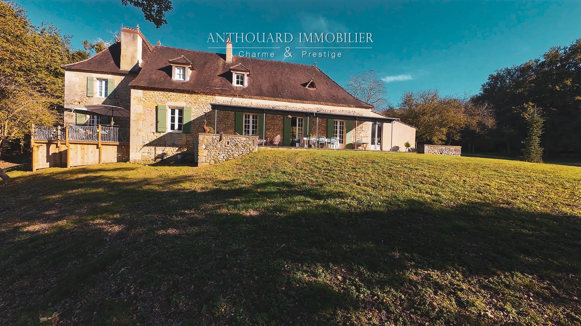
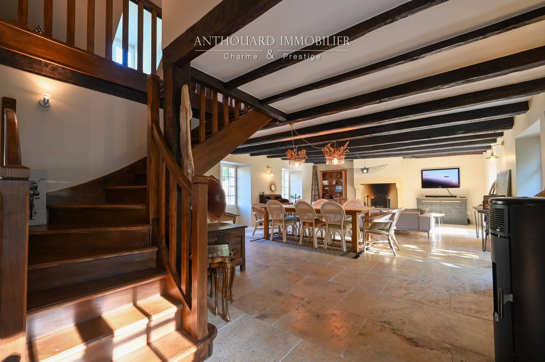
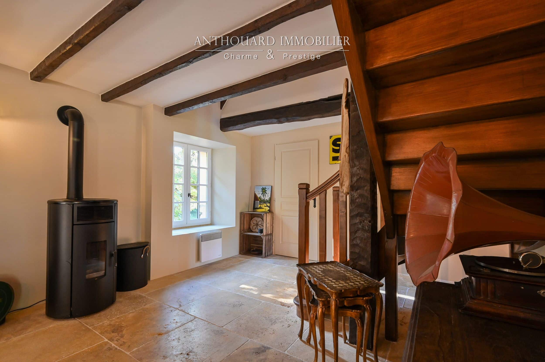
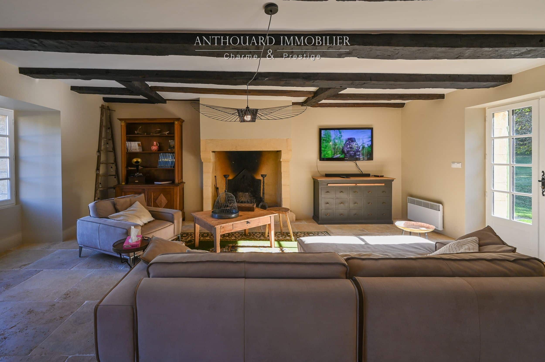
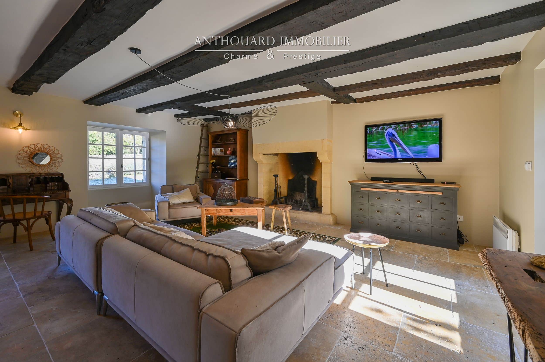
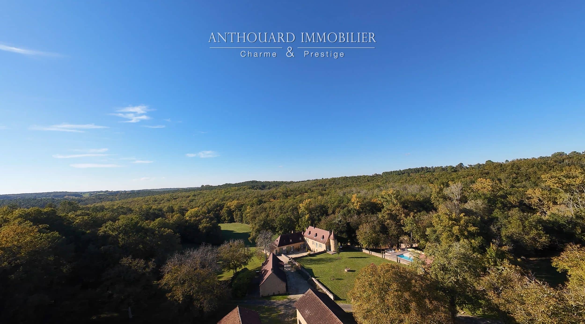
EXCLUSIVITY : Stunning manor with gîtes and outbuildings set on 43 hectares of forest and meadows, in absolute tranquility. Swimming pool, lake

Ref. 409

Dordogne : Near Lalinde, close to major tourist attractions. A privileged setting.

On a 1.4-hectare area, there is potential to develop a tourist activity (cabin rentals, etc.).

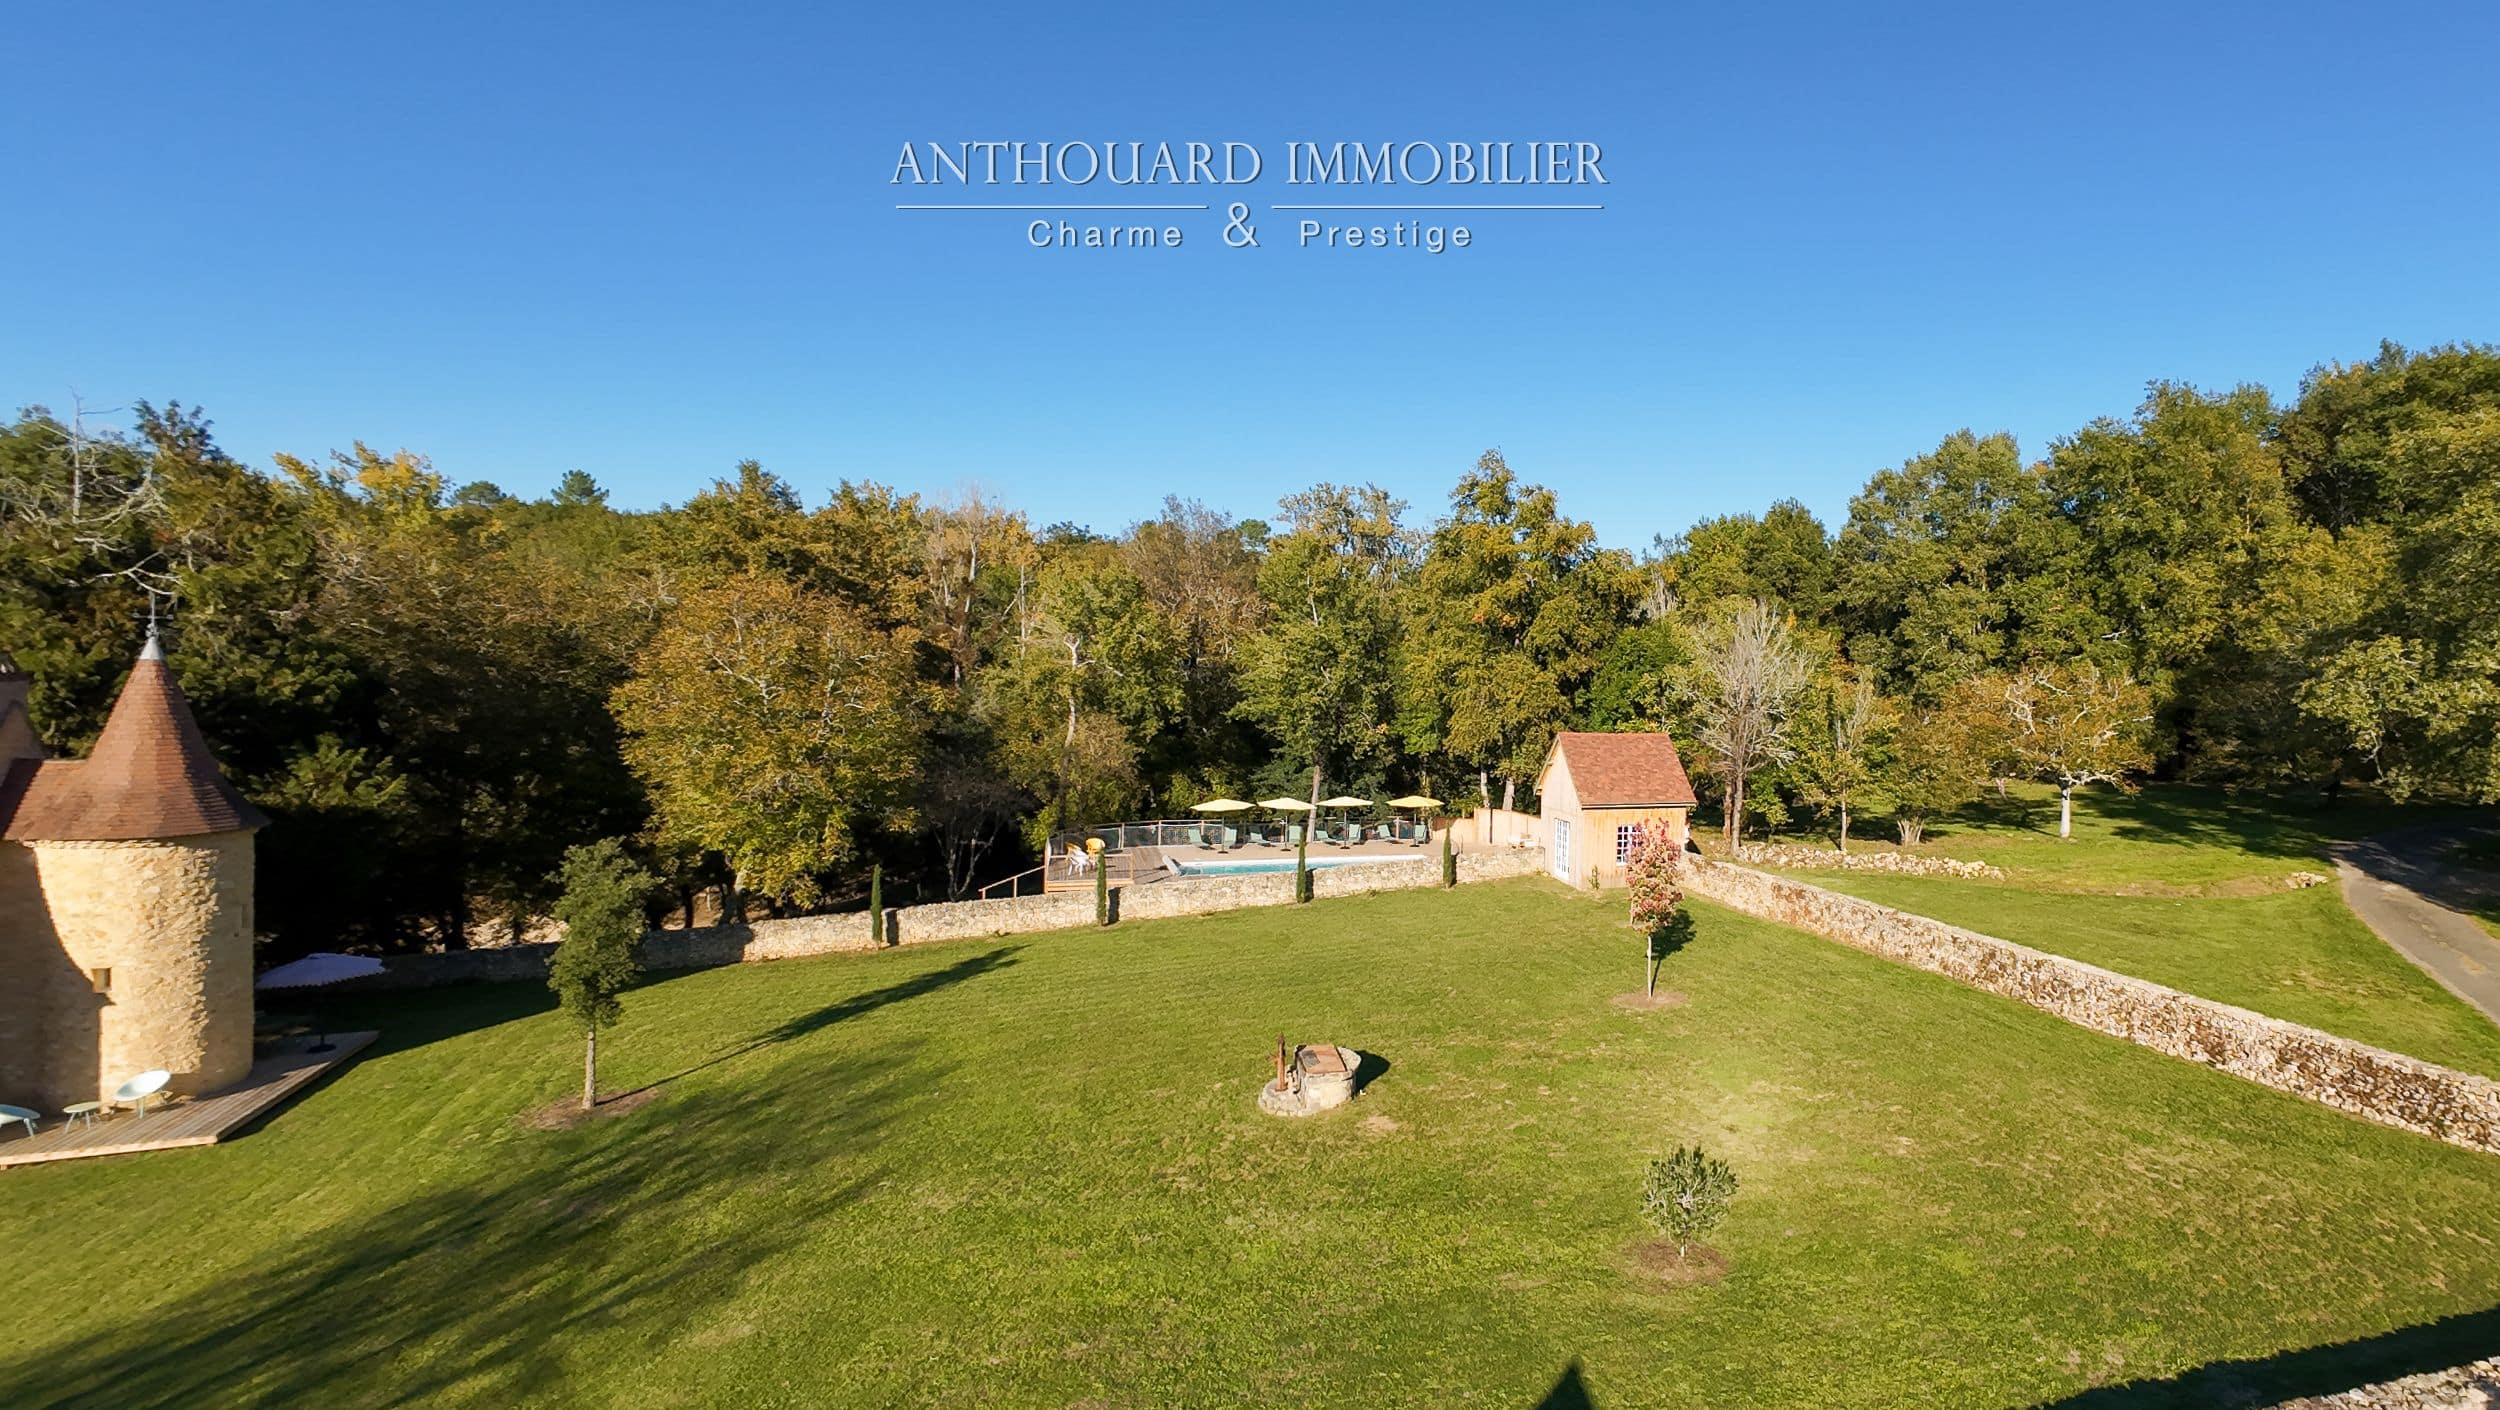
Enclosed land with shelter for goats and donkeys. Parking area.

Vegetable garden, natural spring, well.
Saltwater swimming pool 13 x 4 m with technical room.

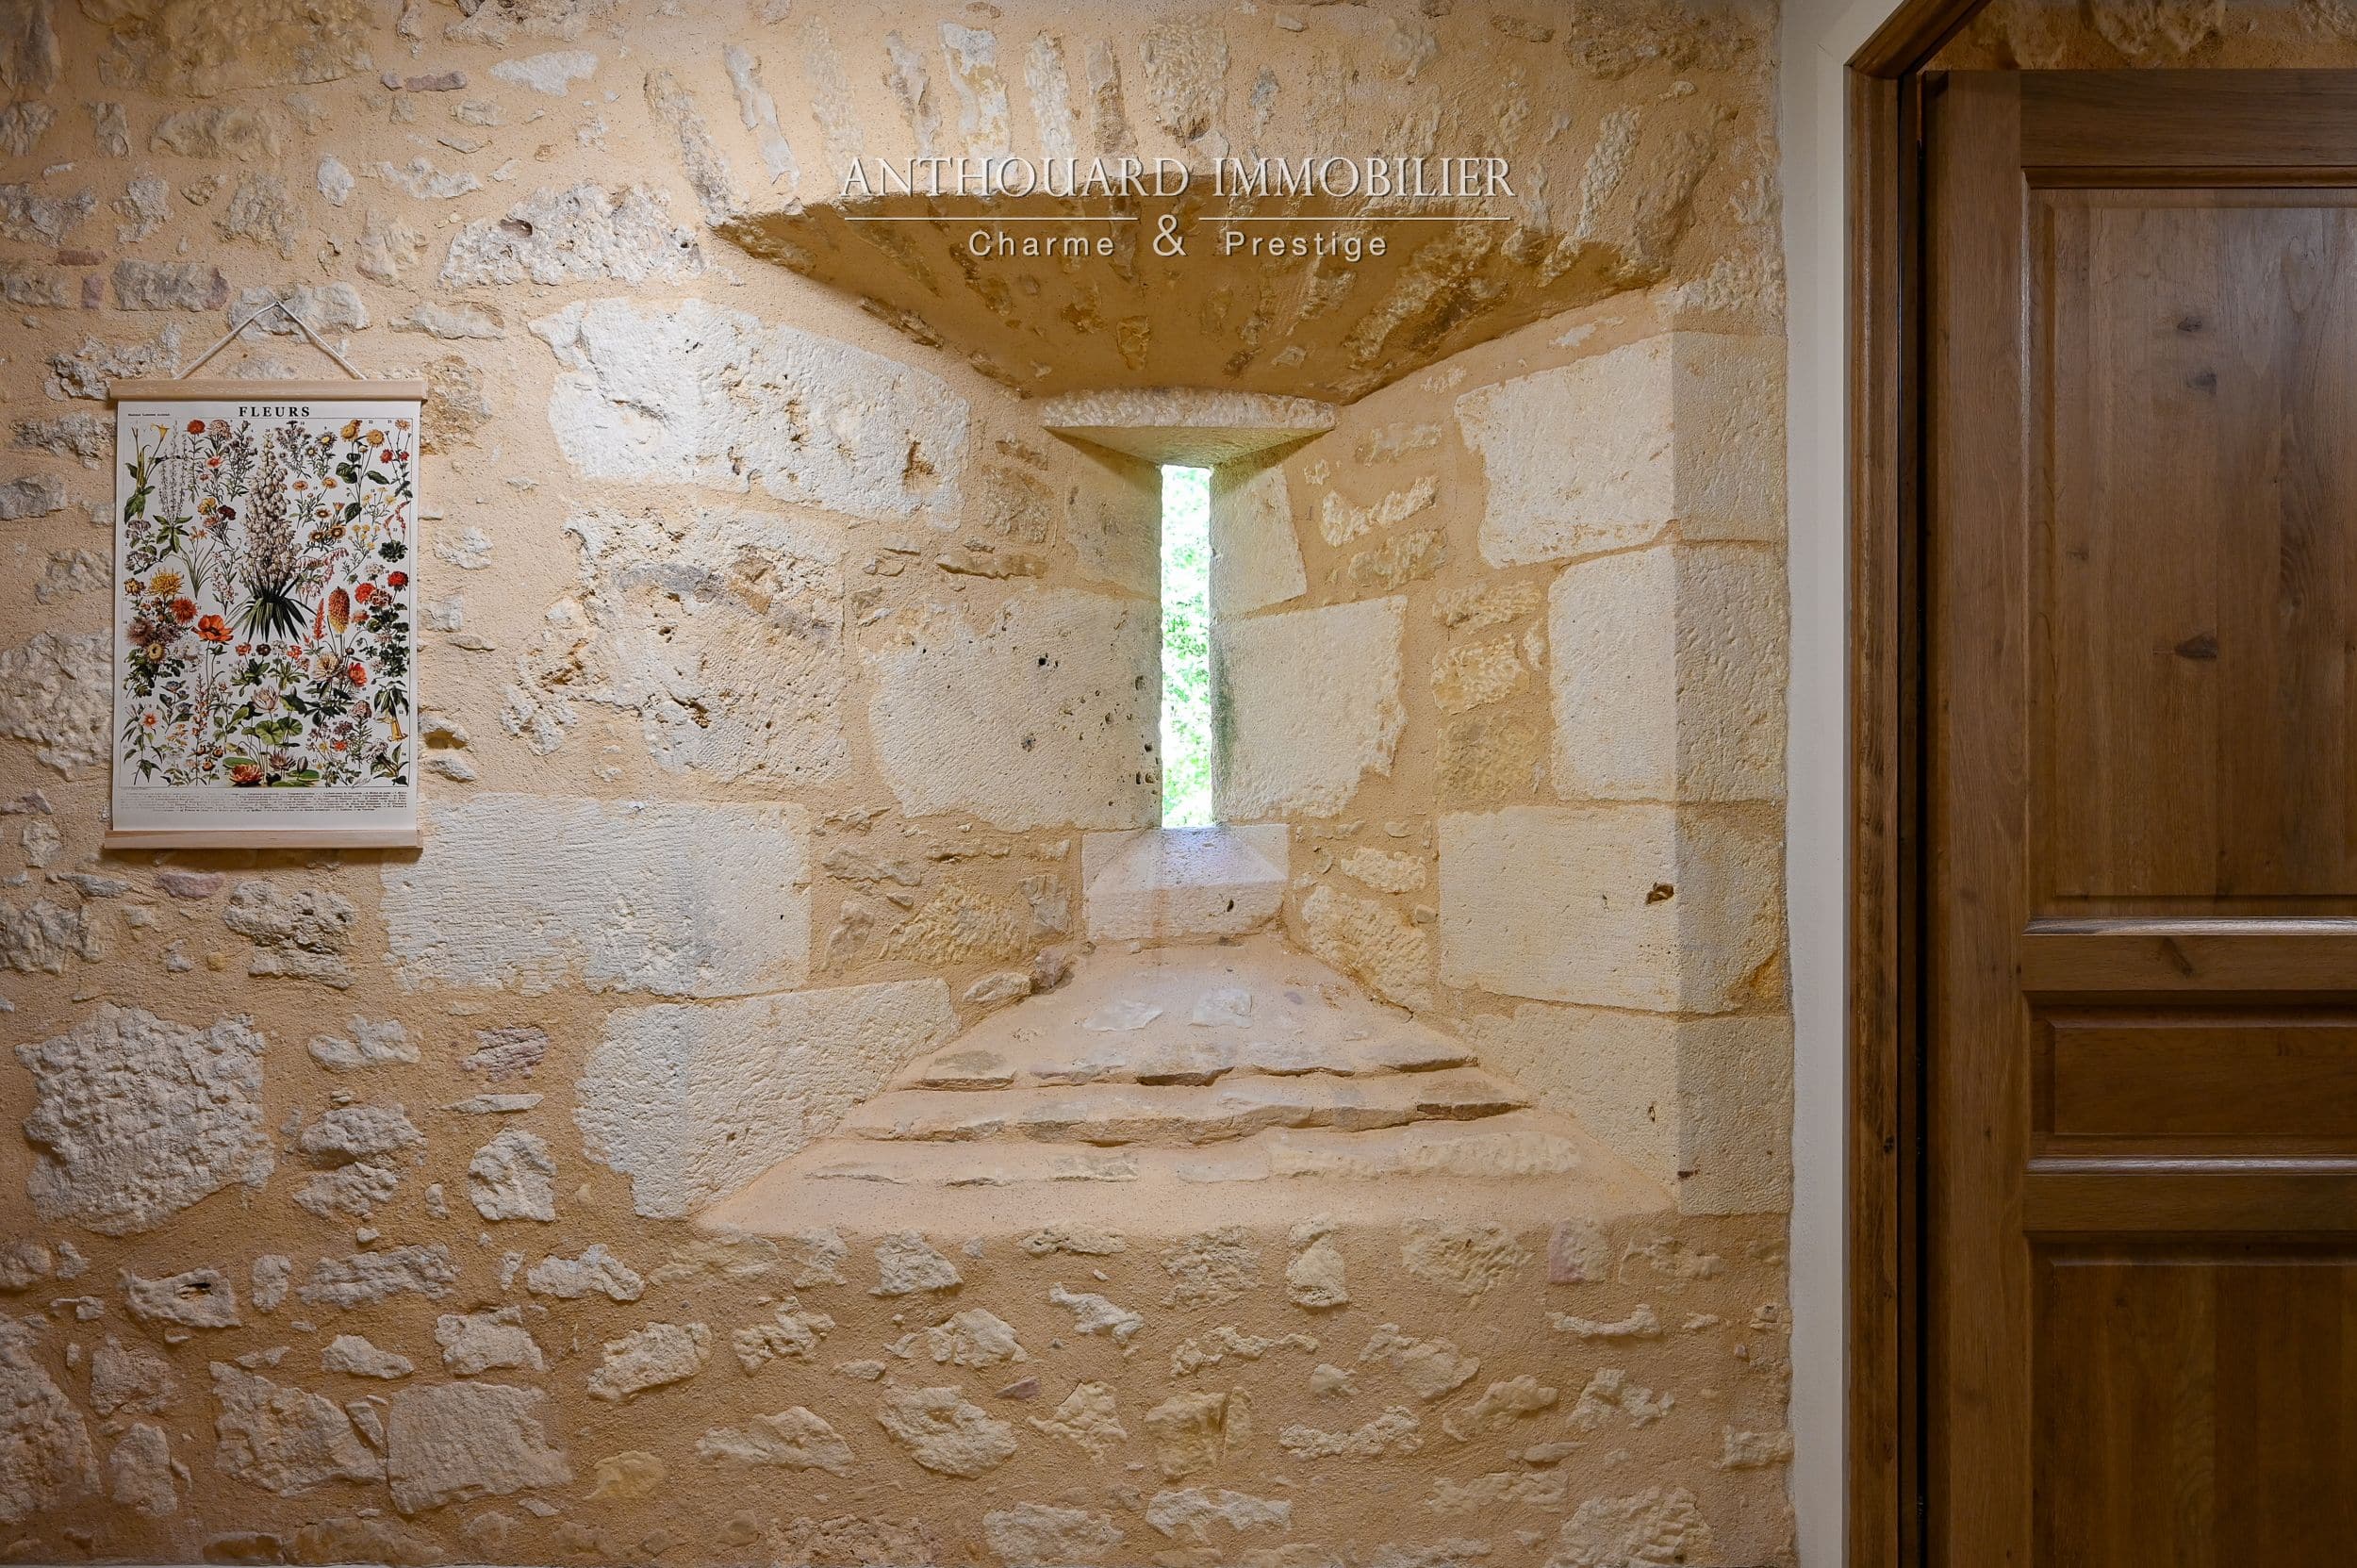
A very beautiful estate in the heart of 43 hectares in one single plot, comprising meadows, forest, and a lake. The entire property is in excellent condition and has been recently renovated with great taste
Manor house with adjoining private residence
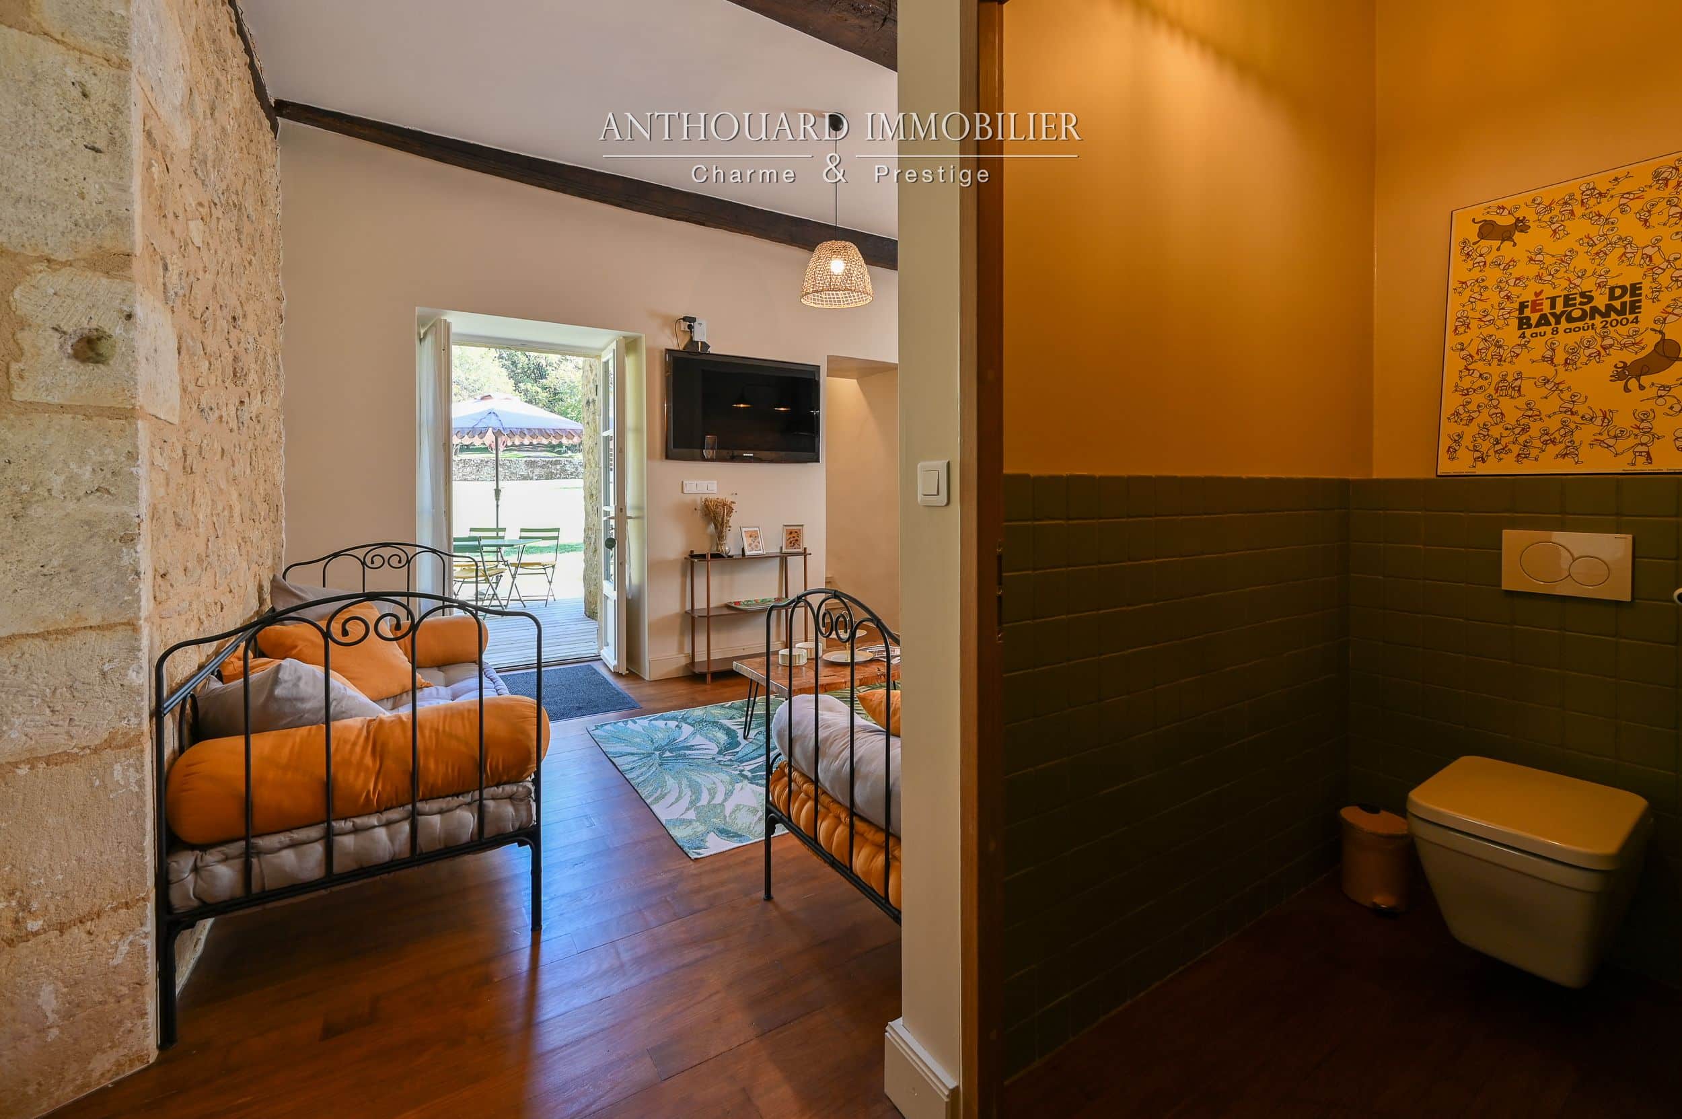
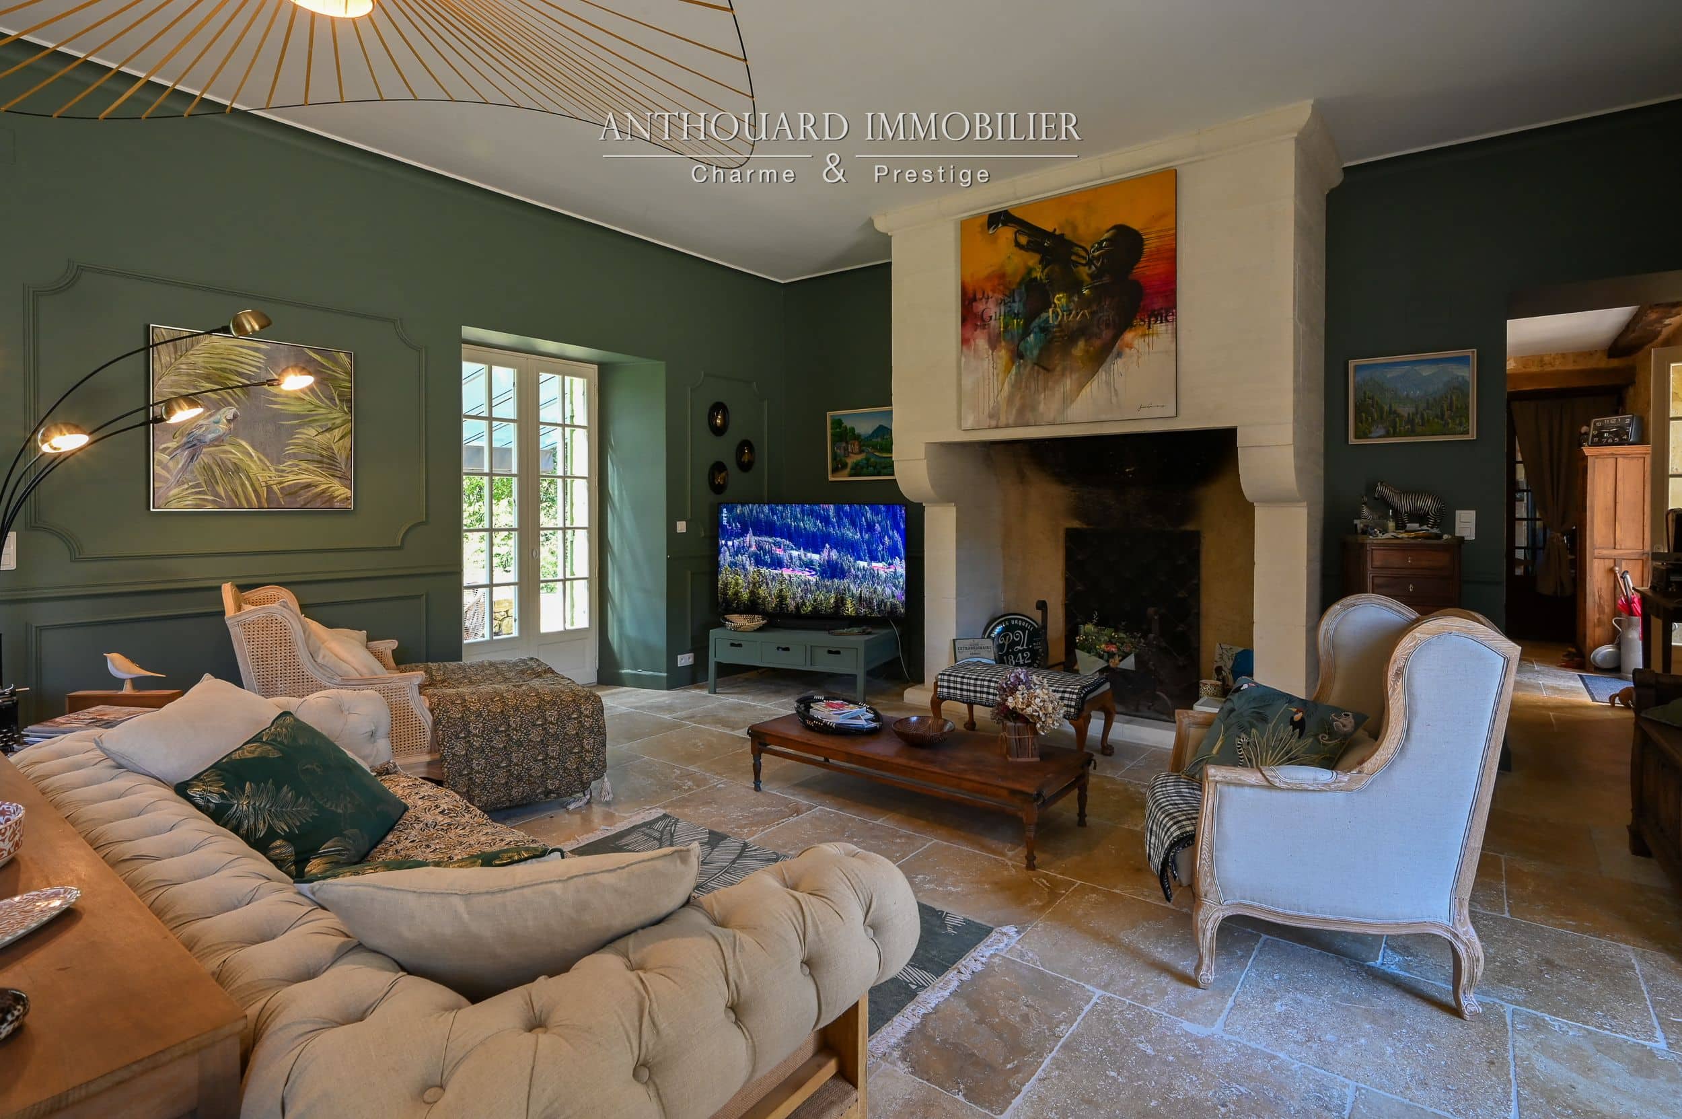
Ground floor

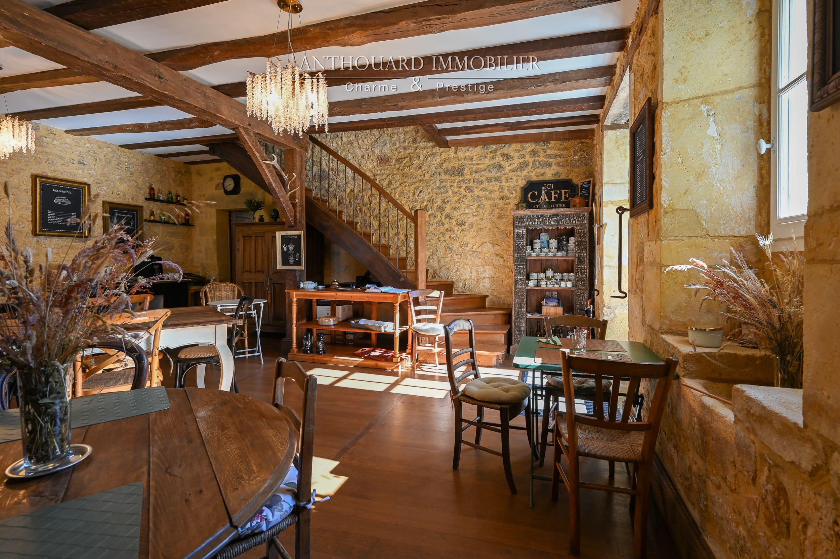
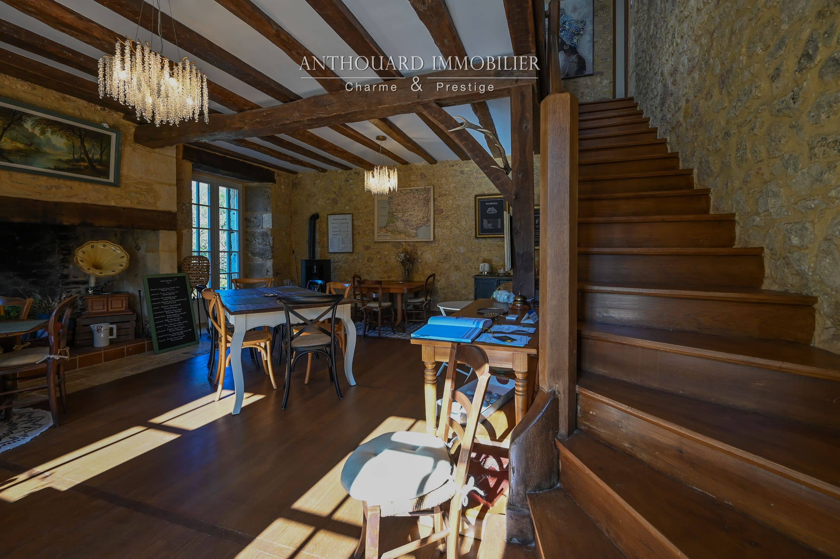
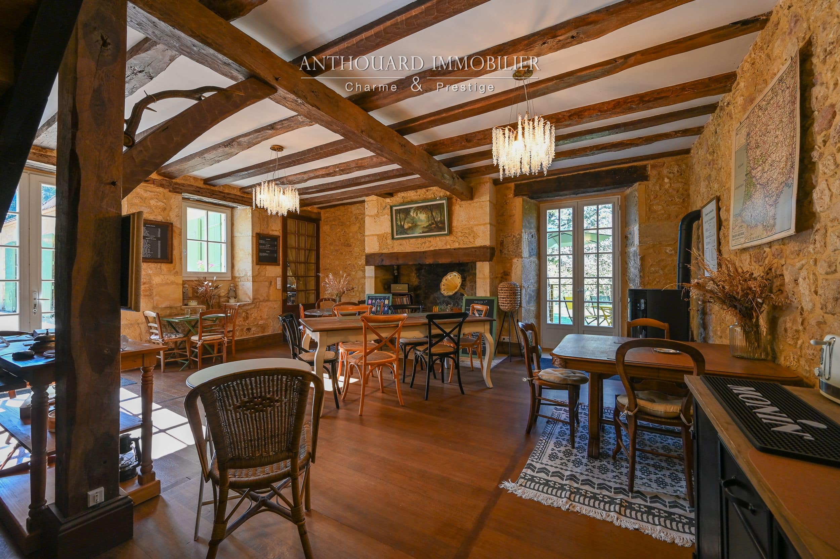
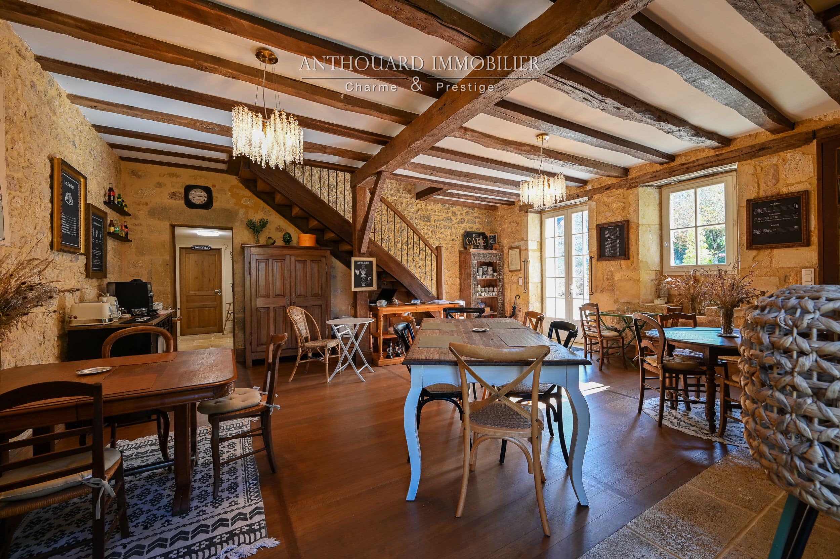
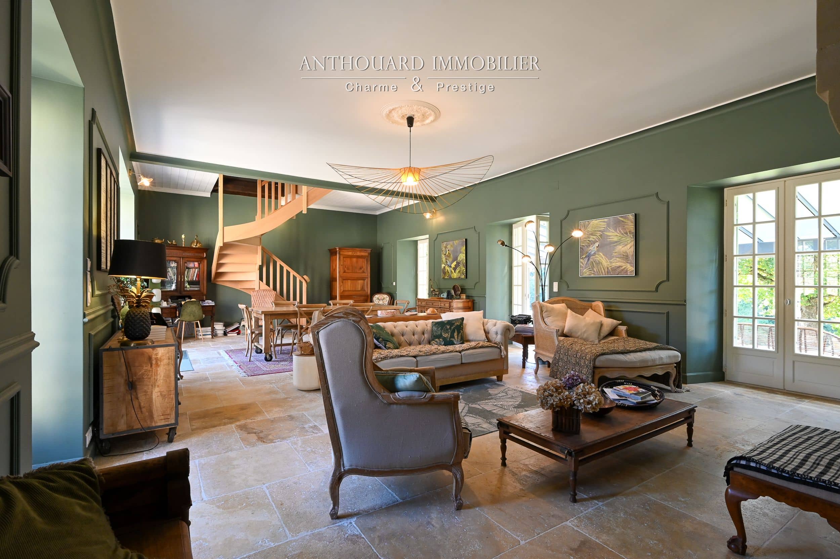
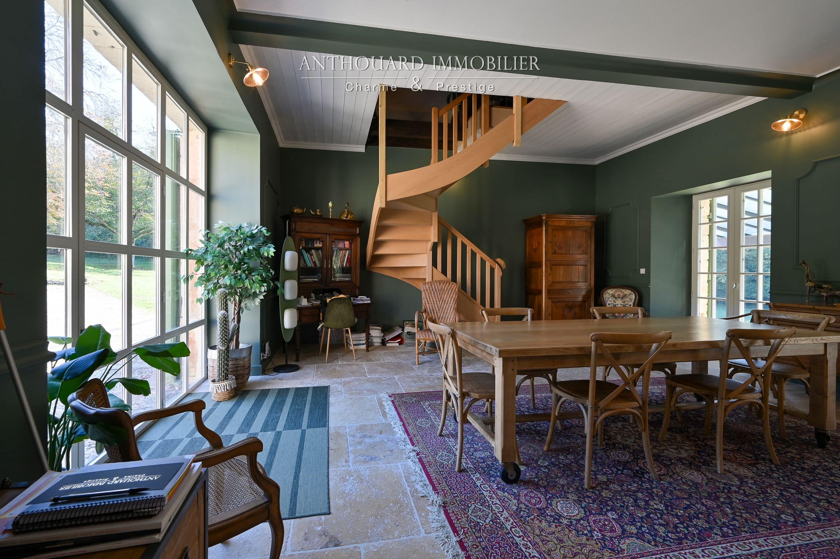
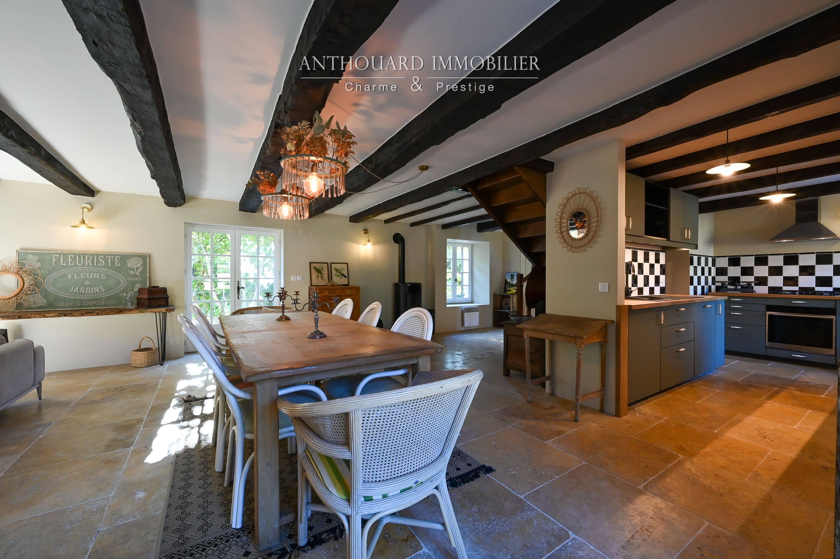
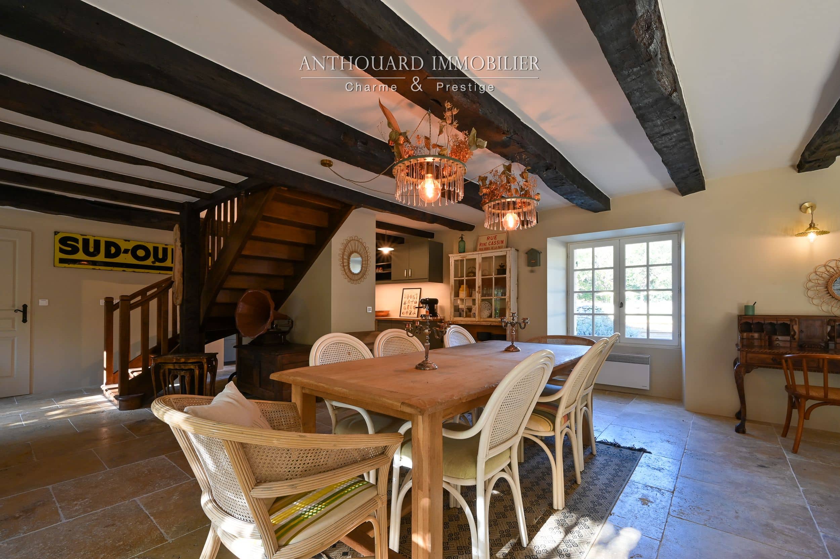
  • Reception area
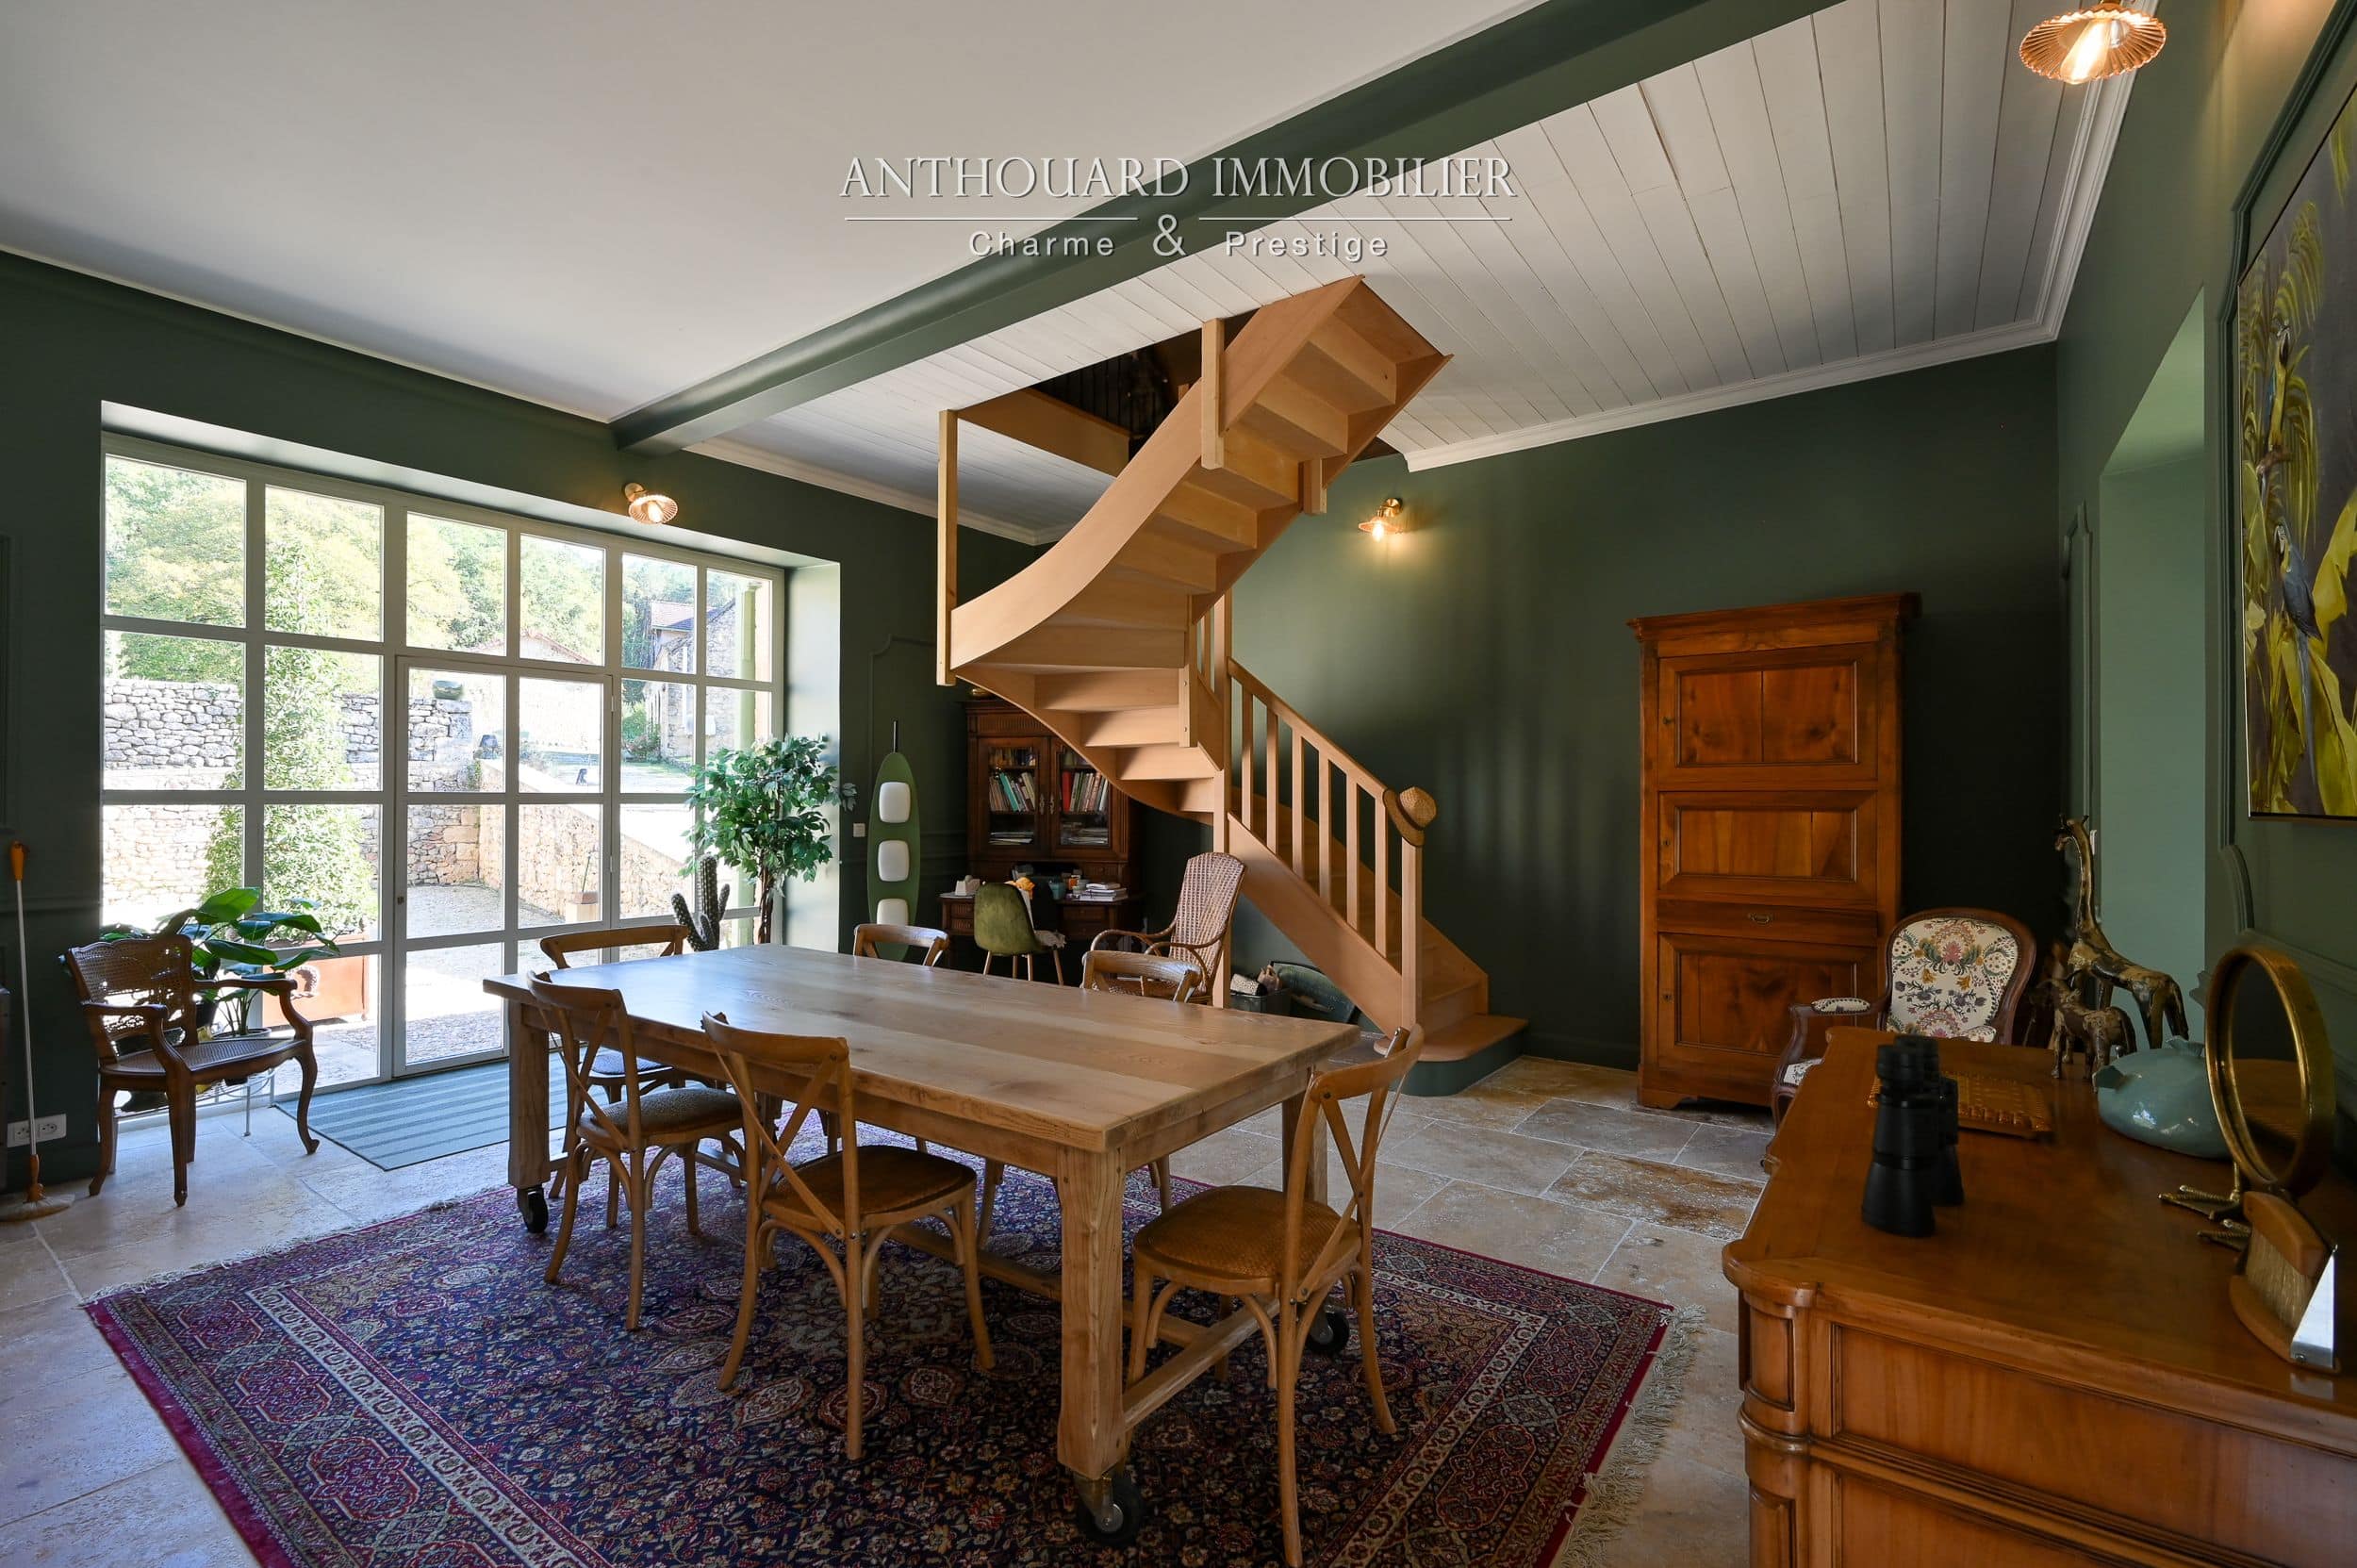
  • Dining room with double doors opening onto the terrace
  • Recent pellet stove
  • Guest toilets
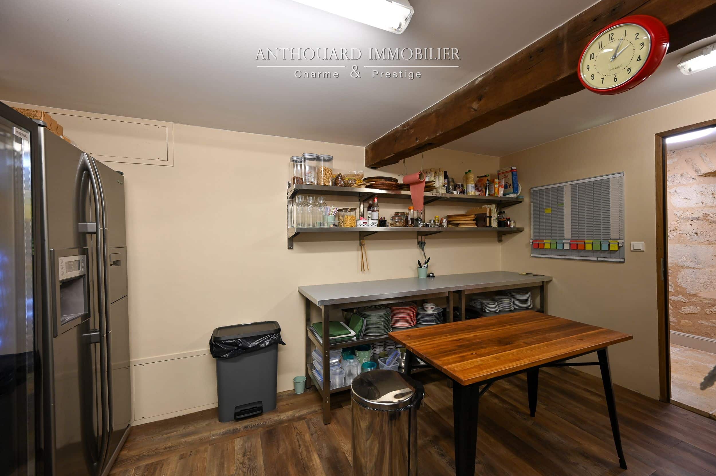
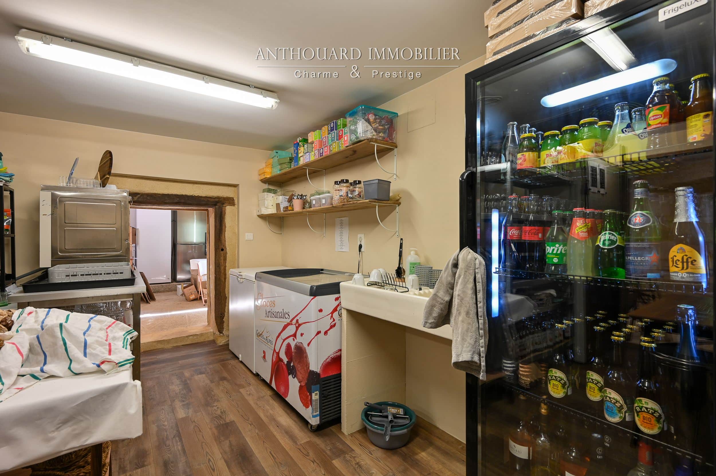
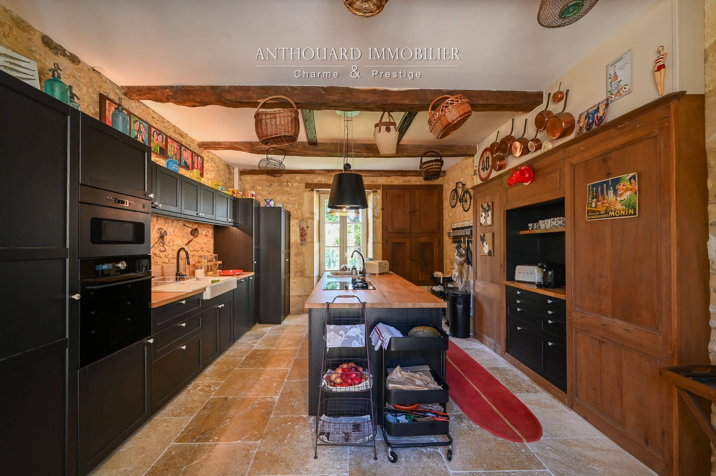
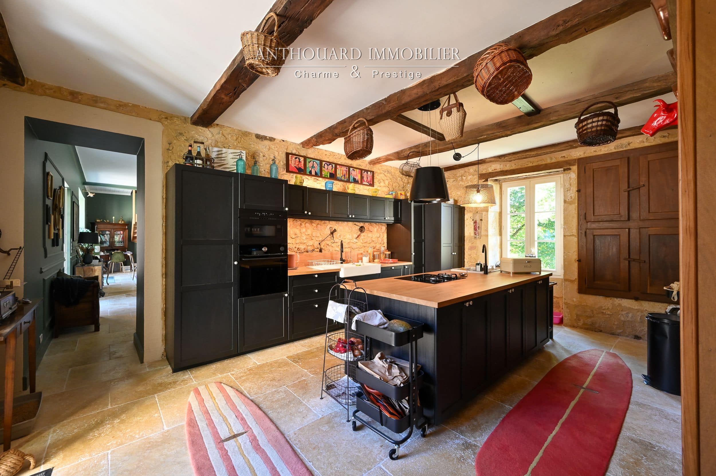
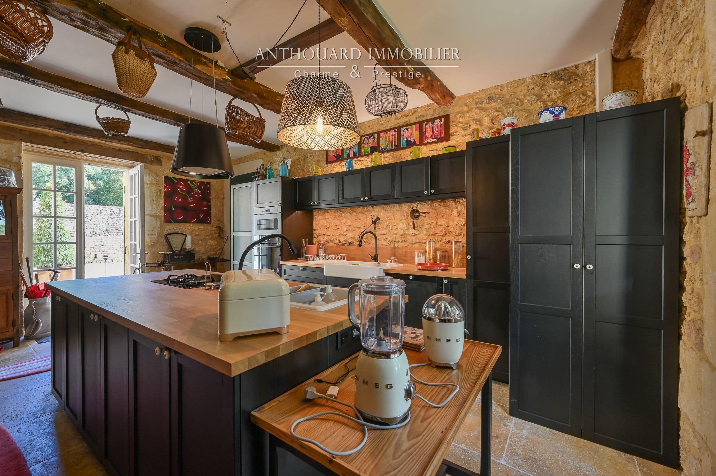
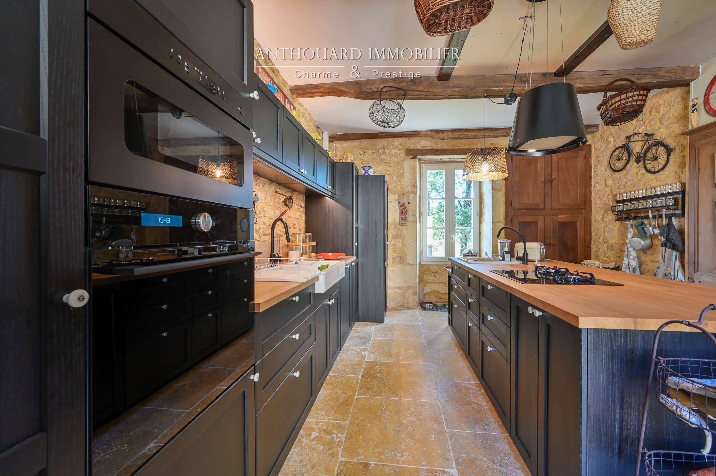
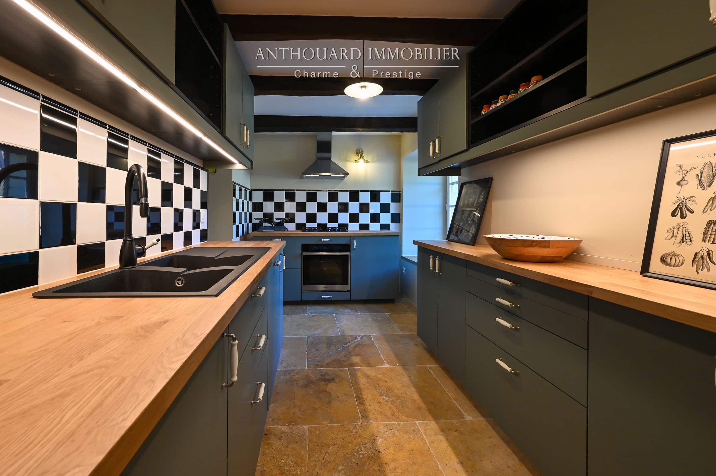
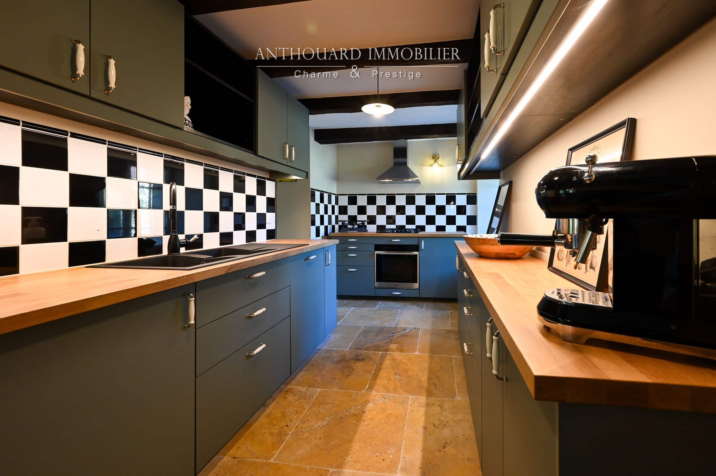
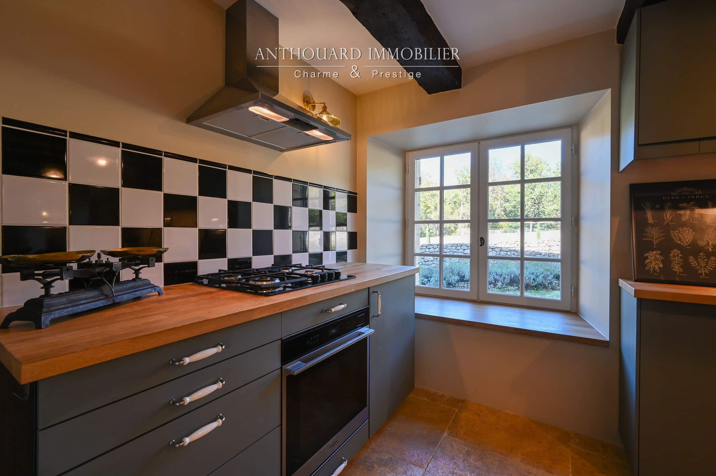
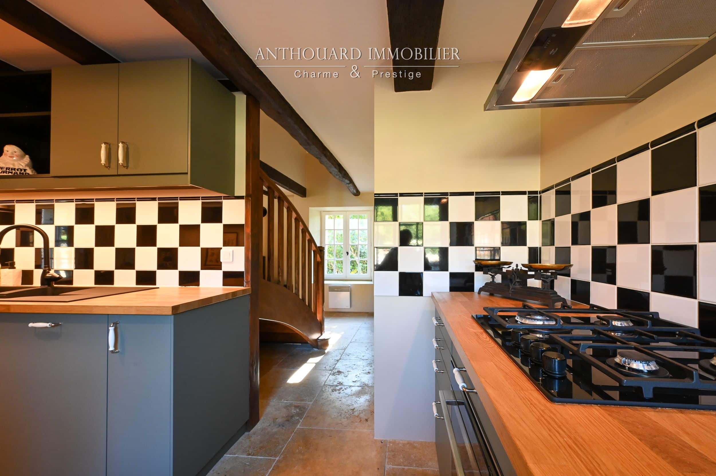
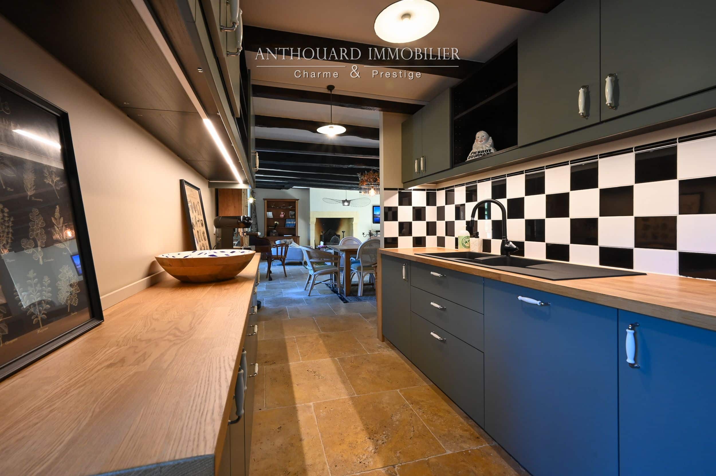
  • Professional kitchen
  • Pantry
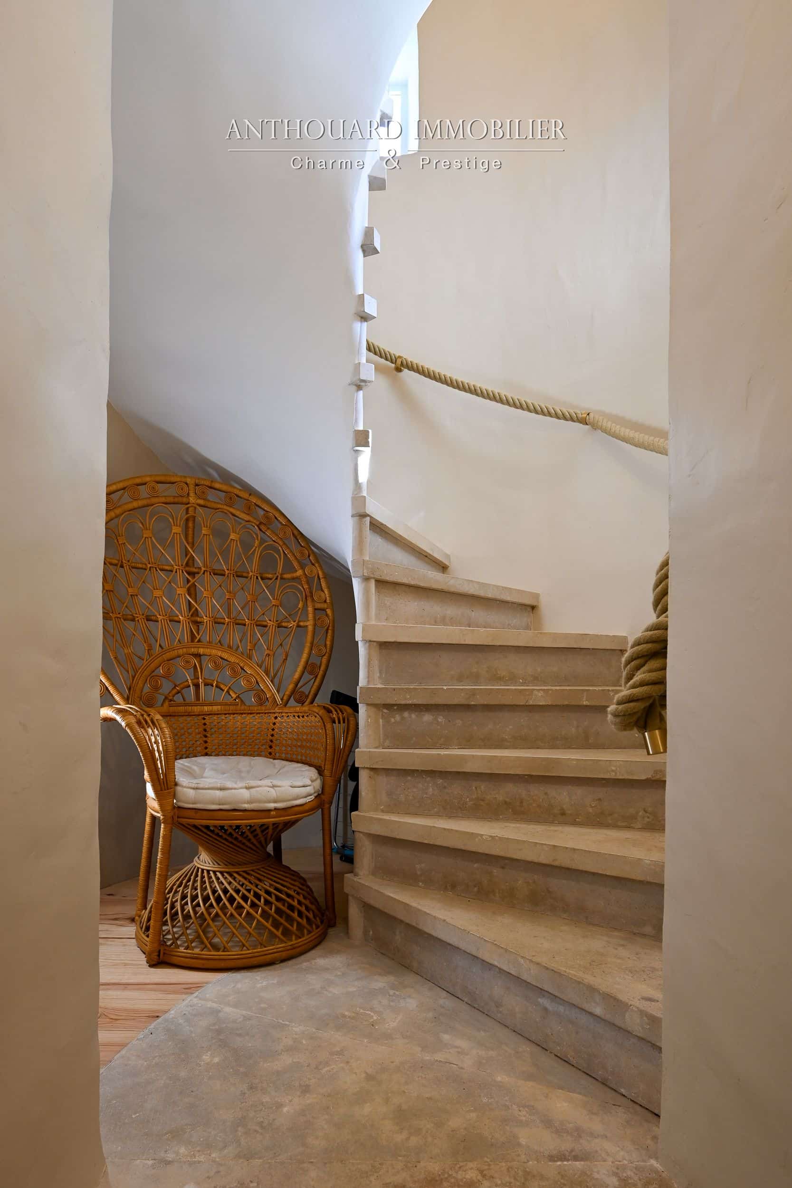
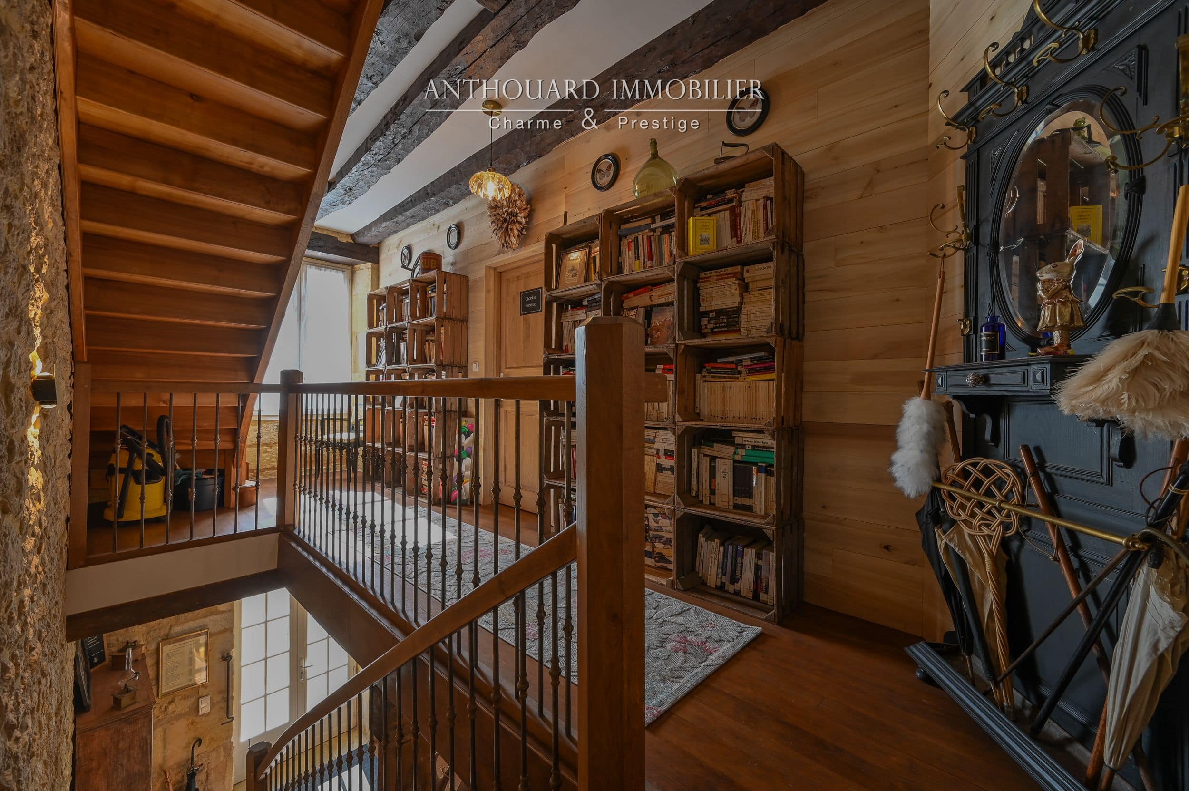
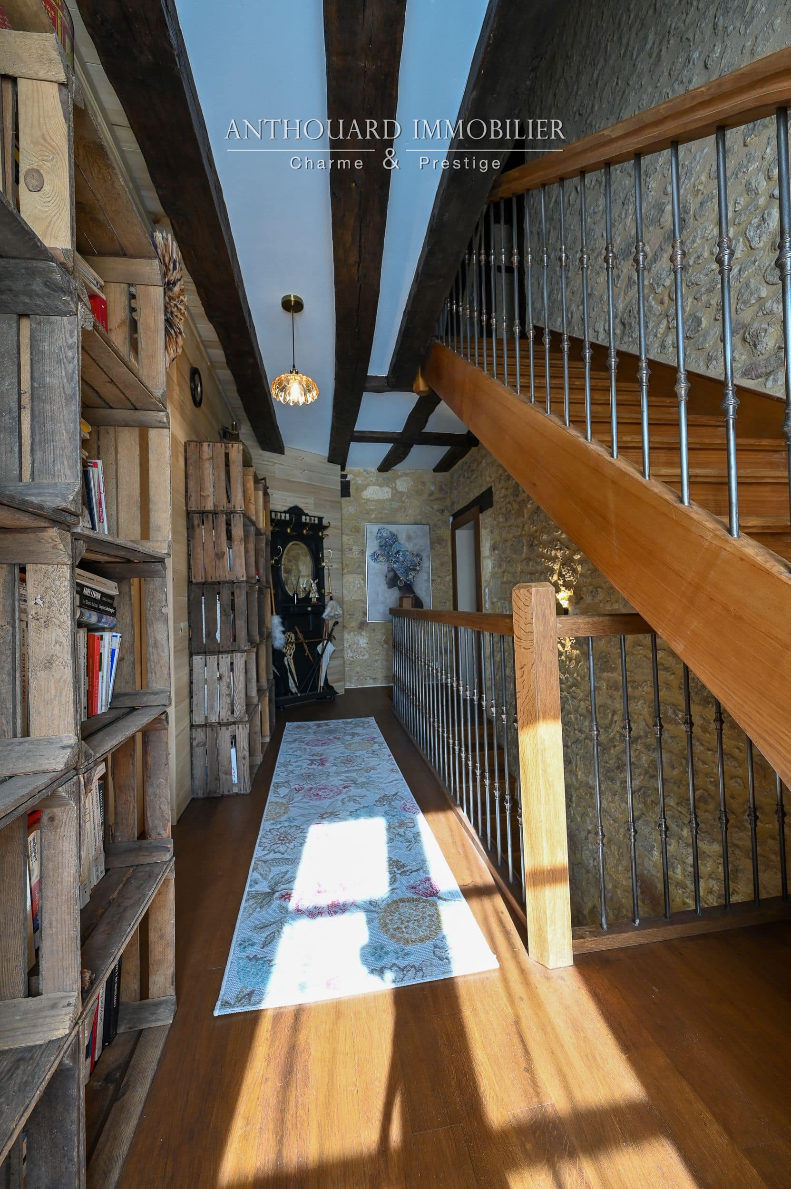
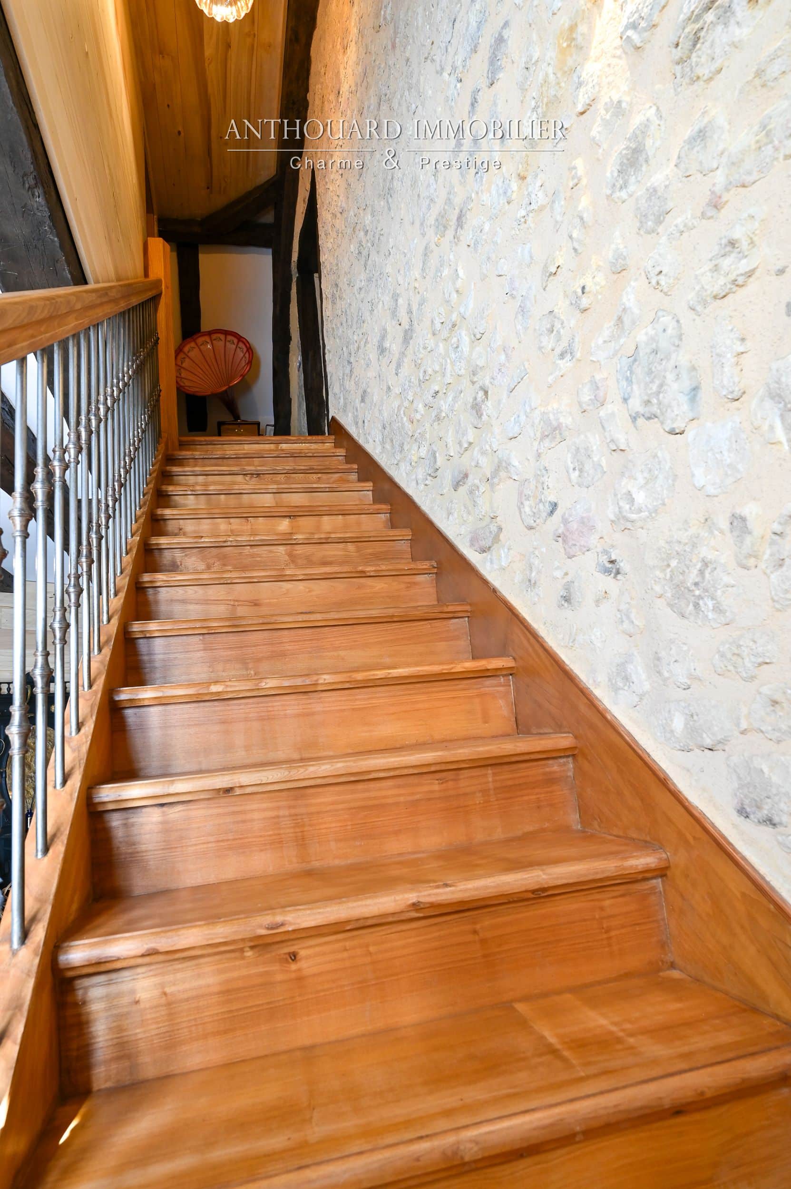
  • Staircase leading to the bedroom floors
  • Access to the private house connected to the manor
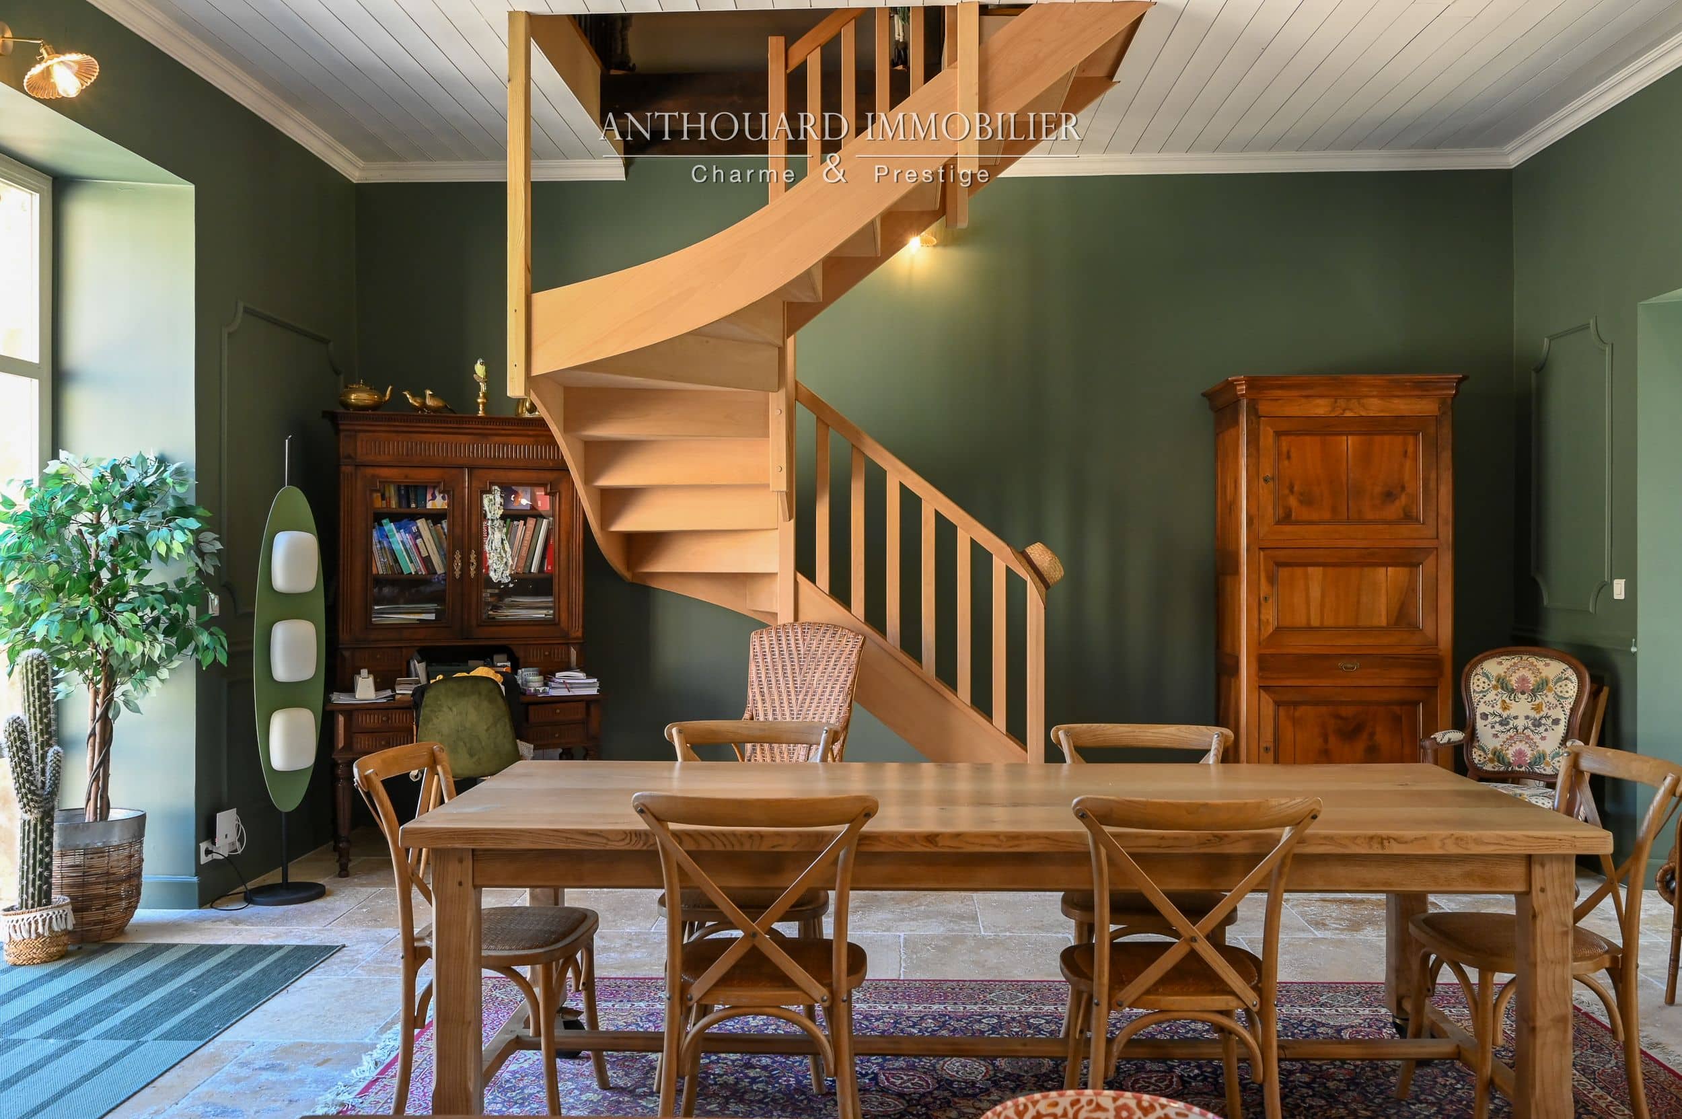
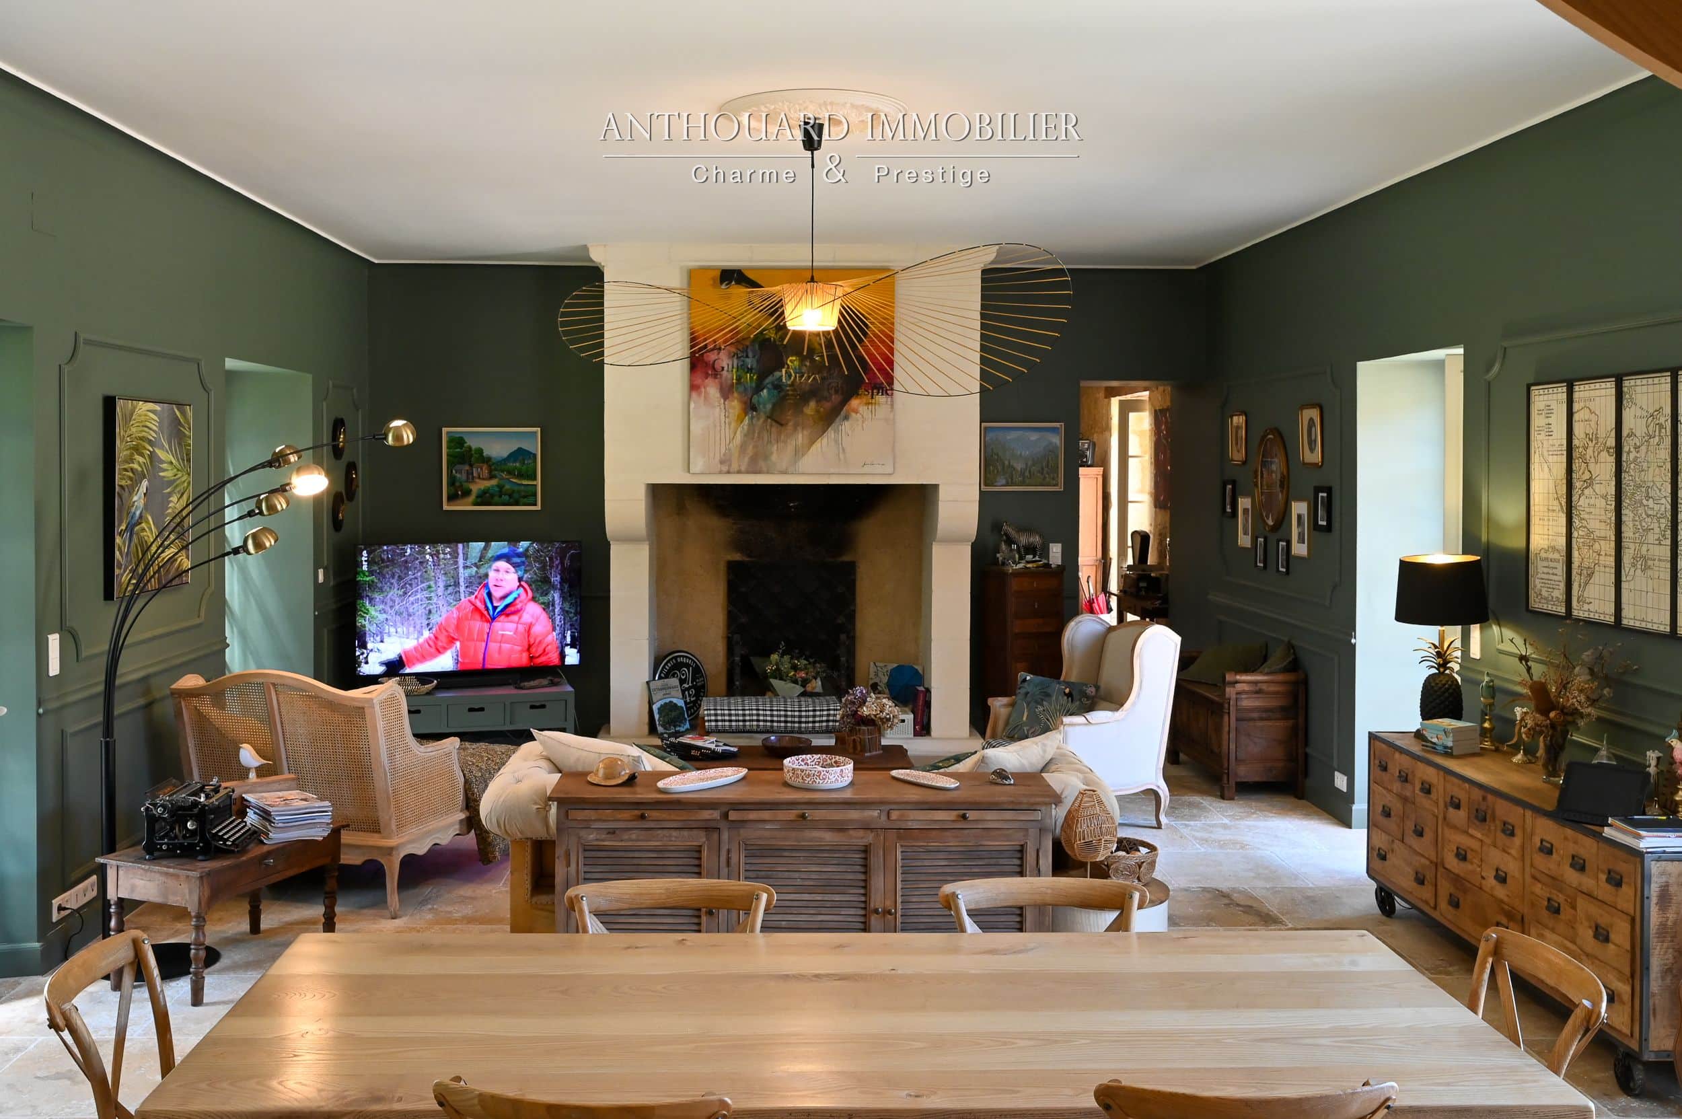
First floor

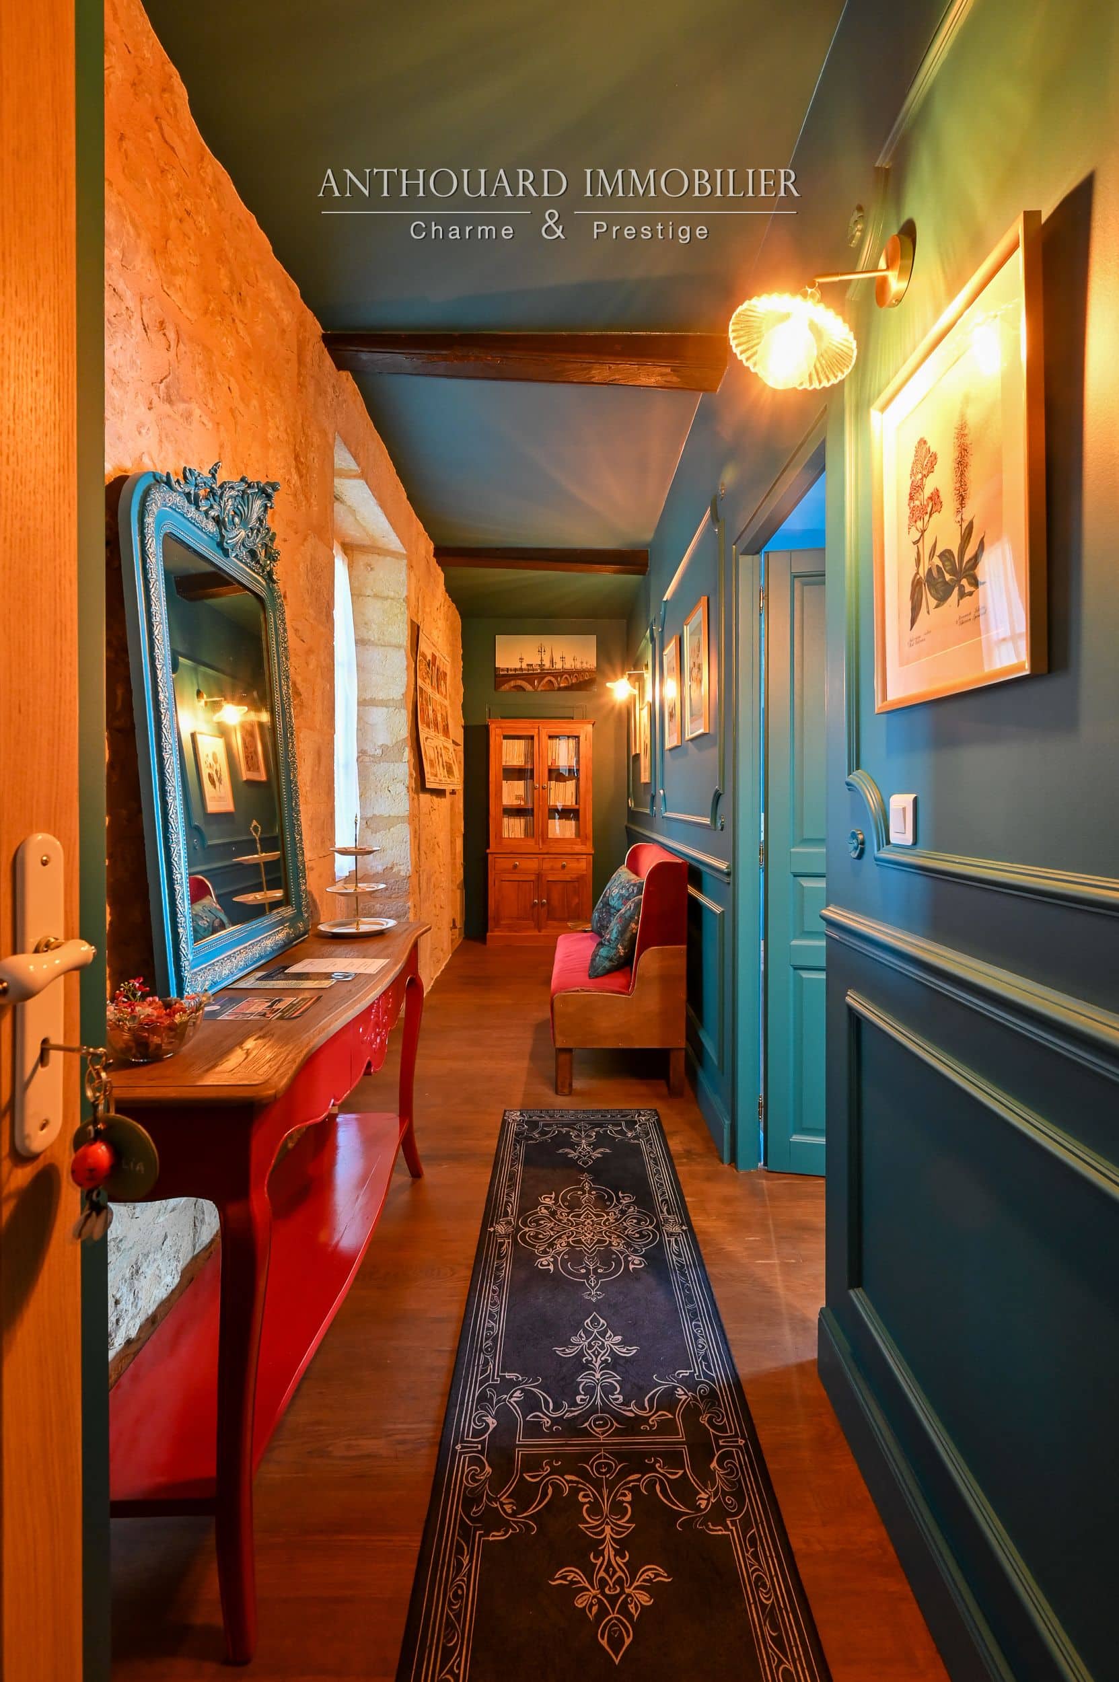
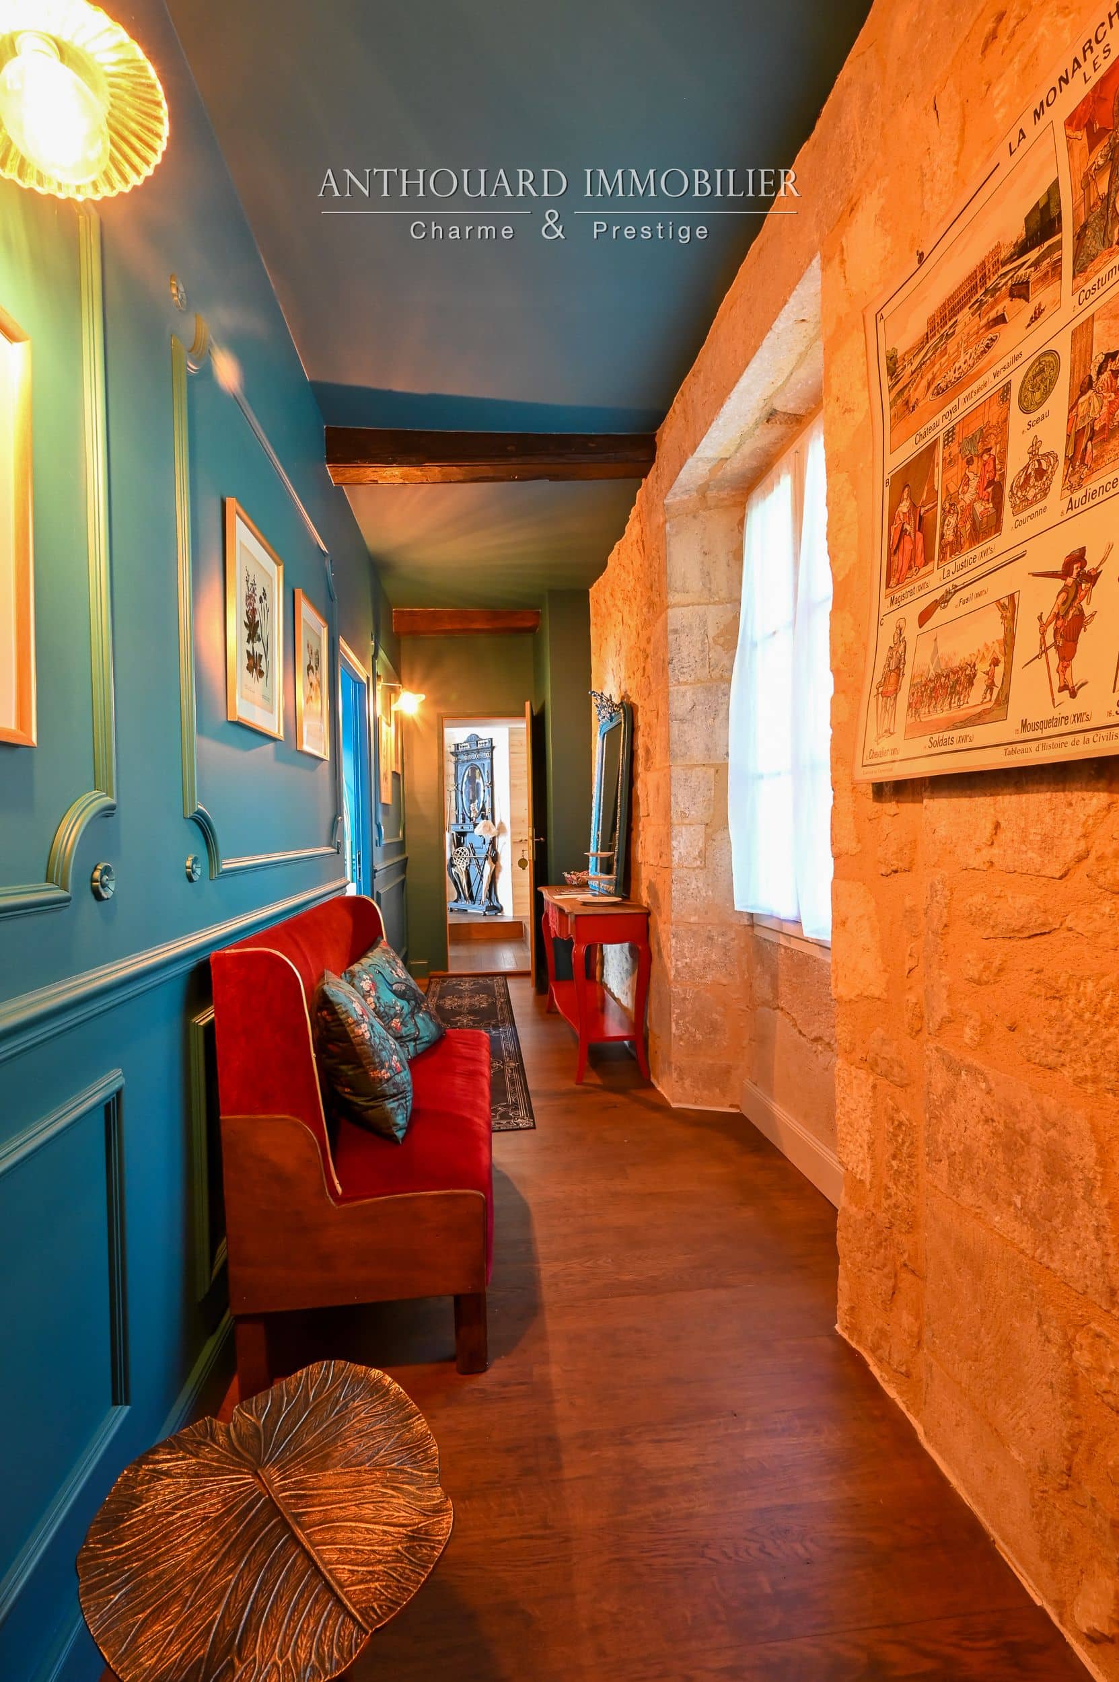
  • Landing
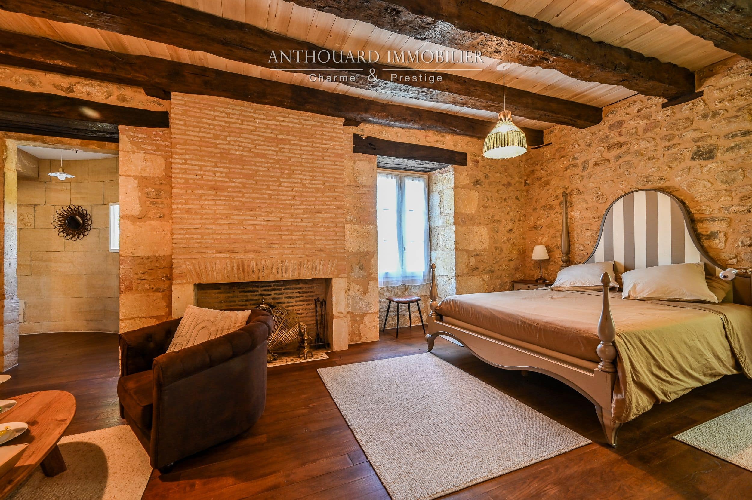
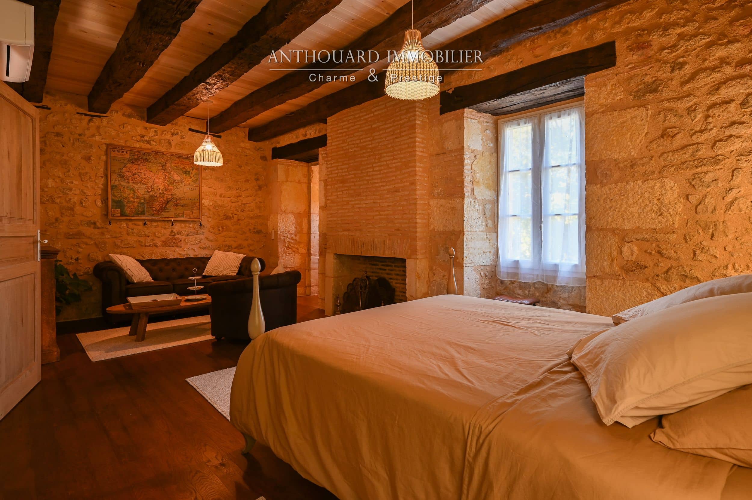
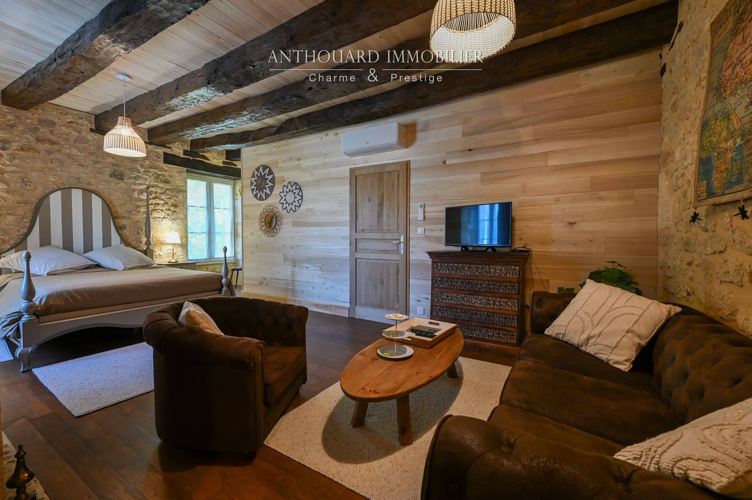
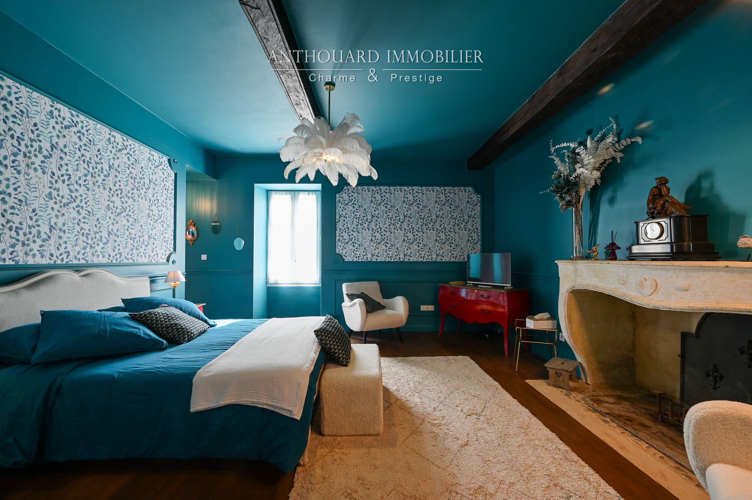
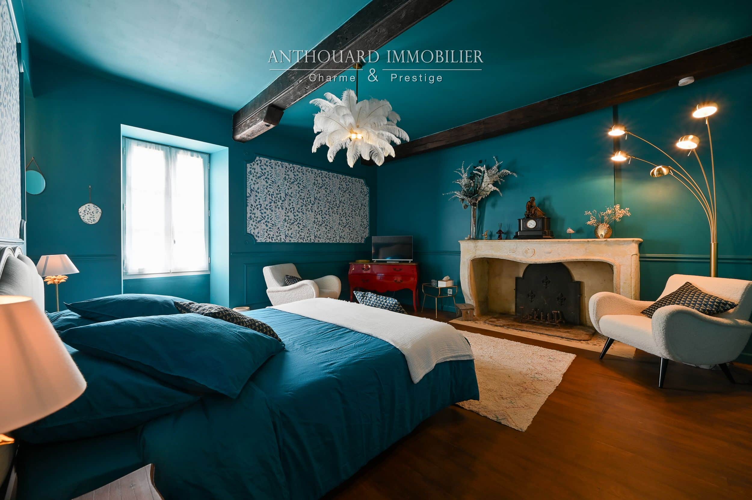
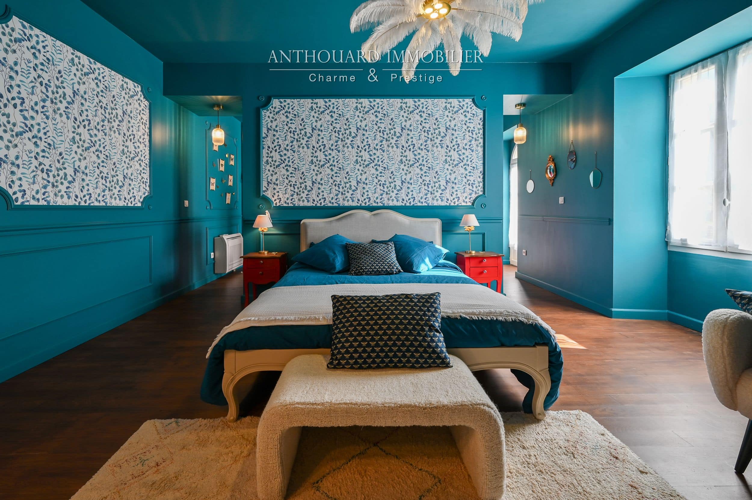
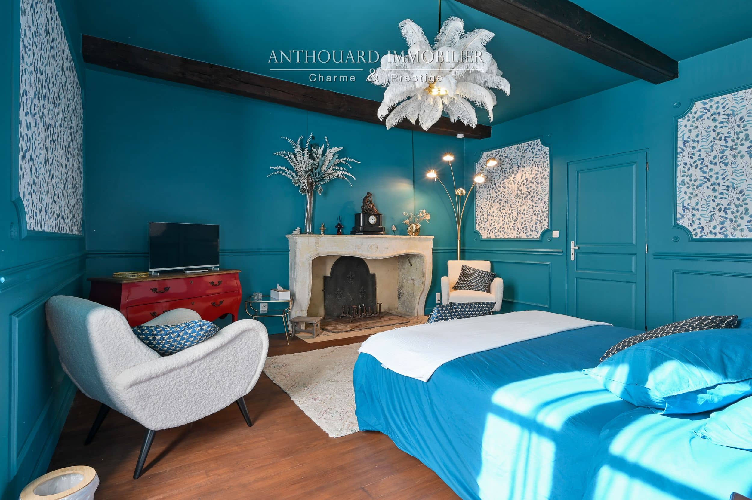
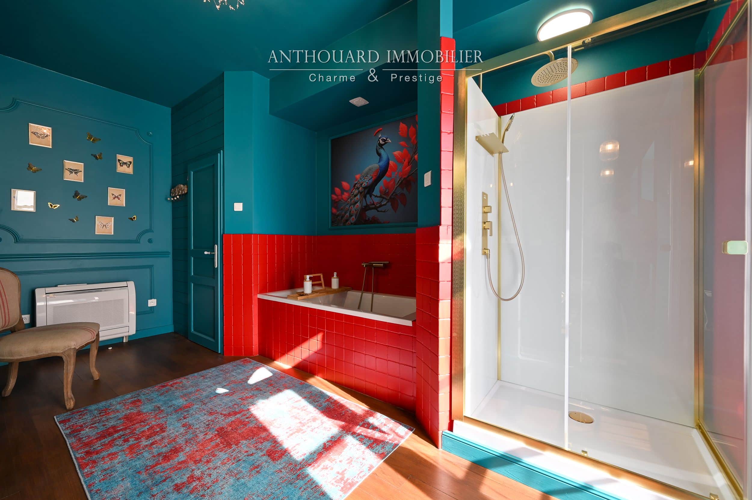
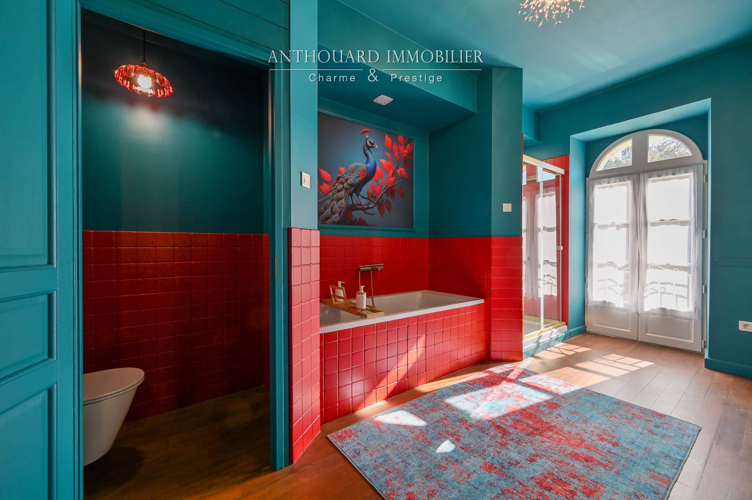
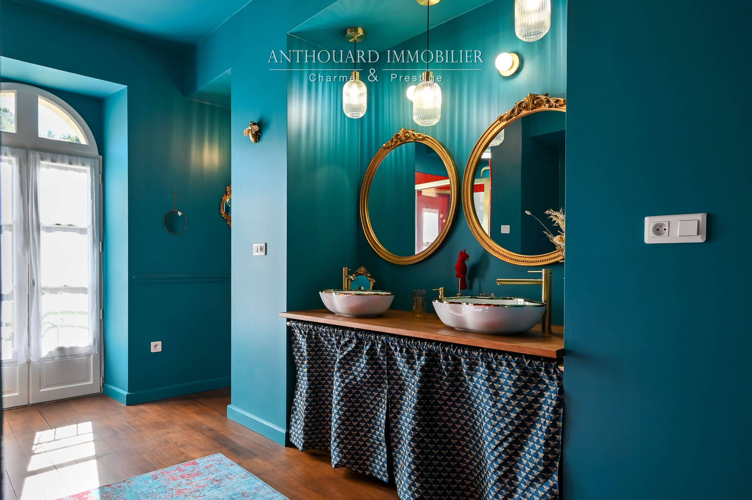
  • 42 m² suite with sitting area, bathroom with bathtub and shower, separate WC. Wooden floors. Views over the lake, inner courtyard, and forest.
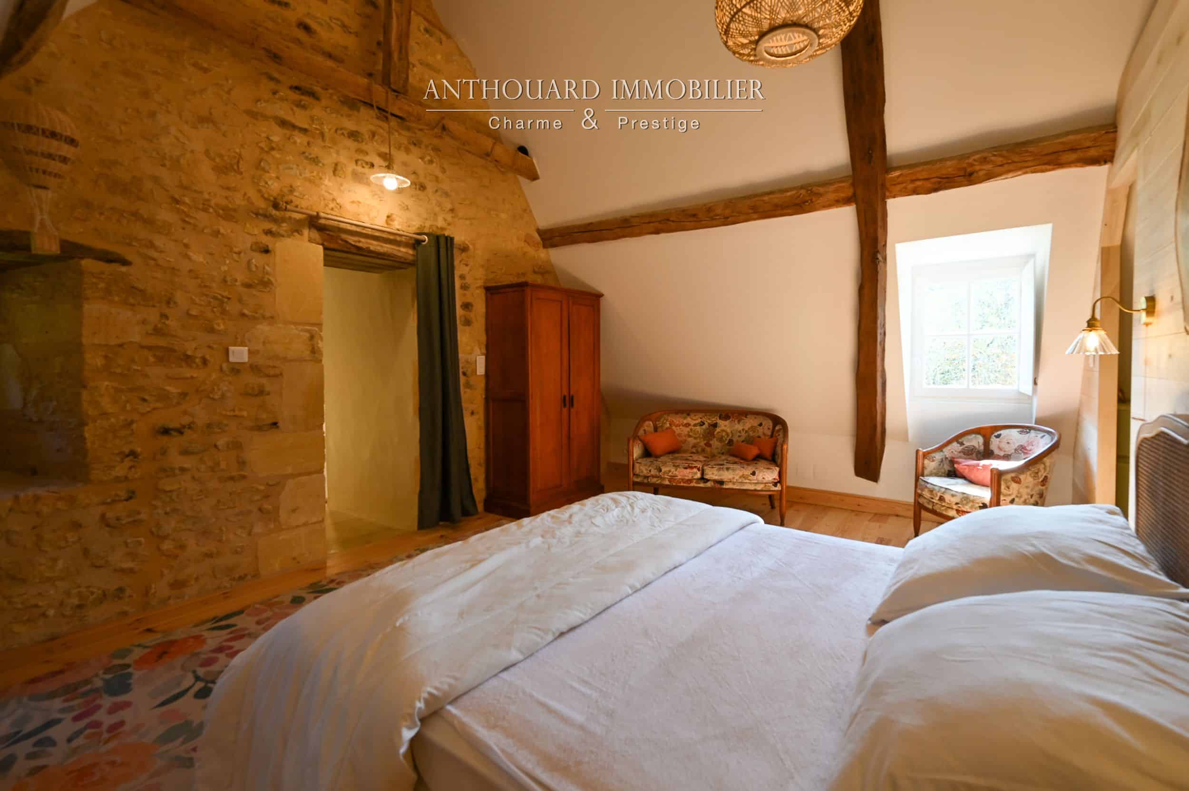
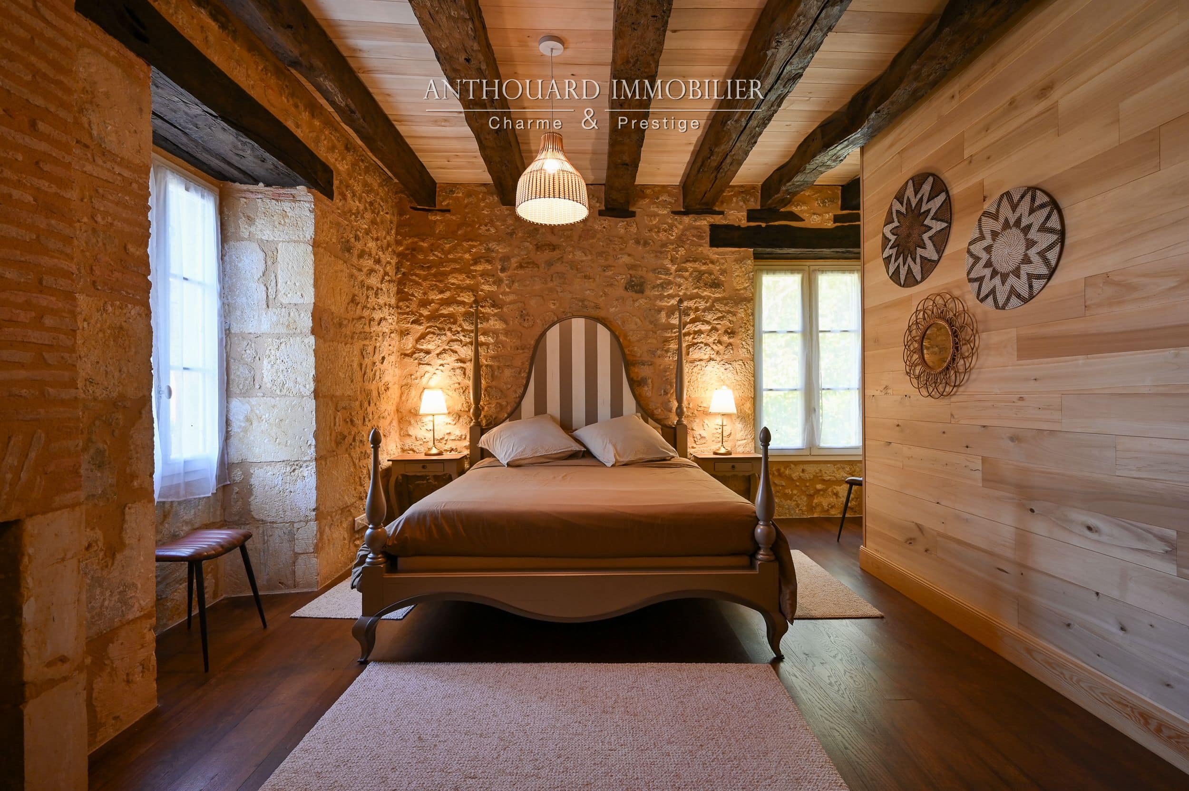
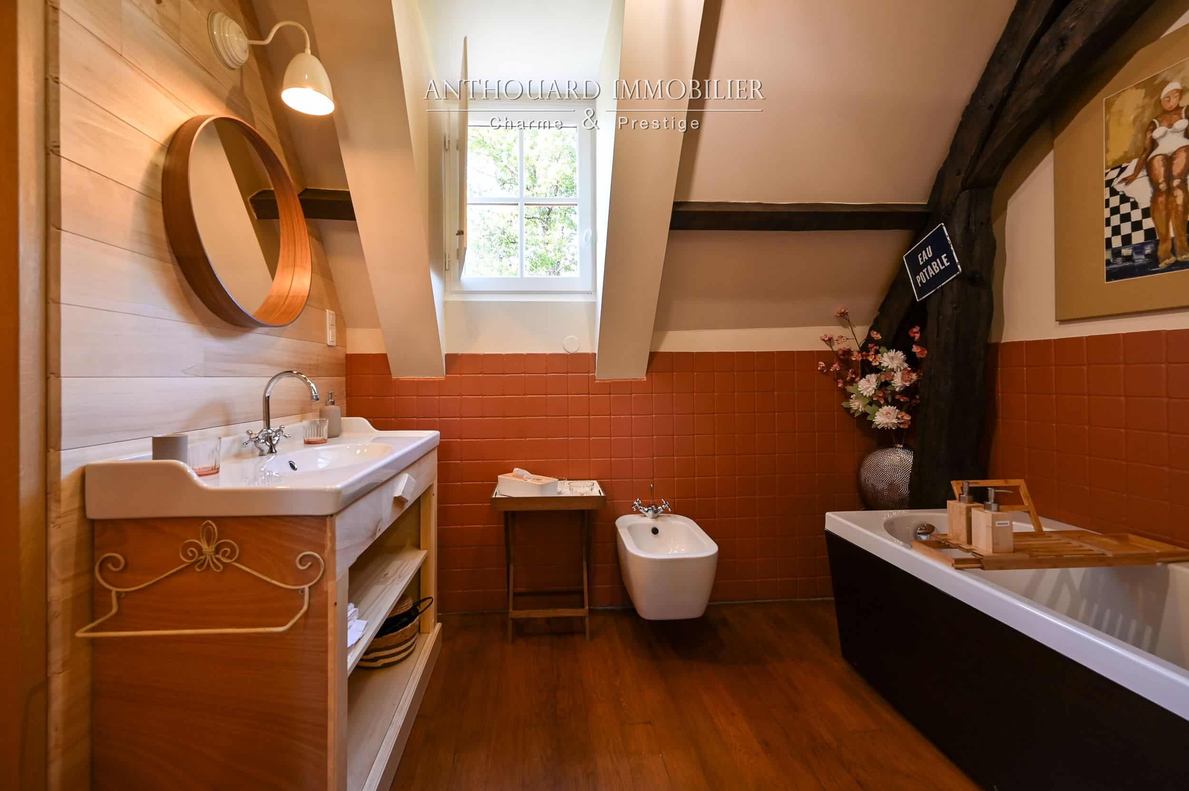
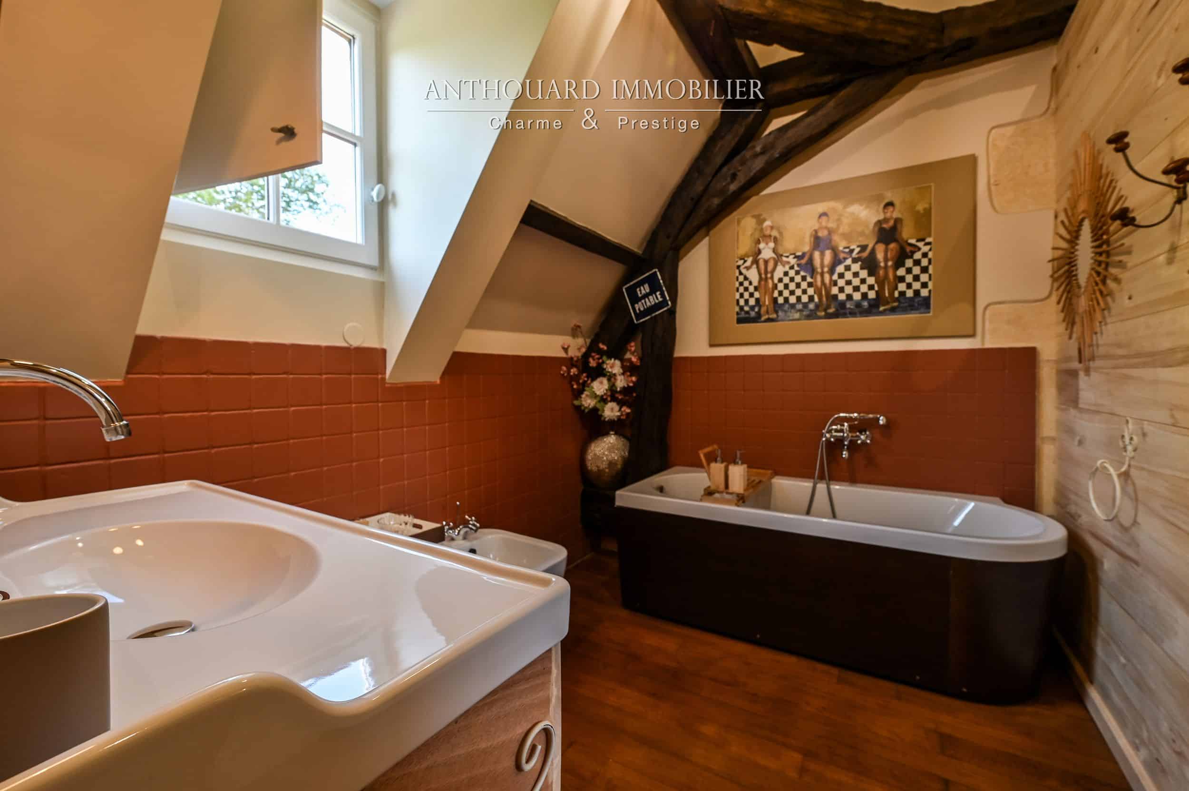
  • 41 m² bedroom plus adjoining bedroom with mezzanine bed. Bathroom with bathtub, washbasin, and separate WC. Wooden floors, exposed beams. Views over the meadow and pond.

Second floor

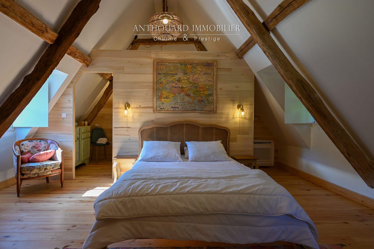
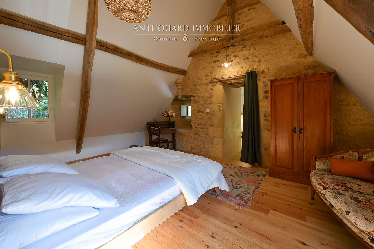
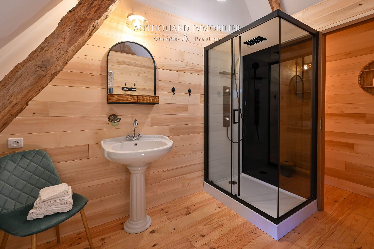
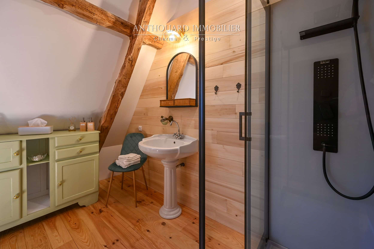
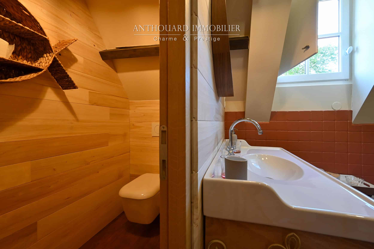
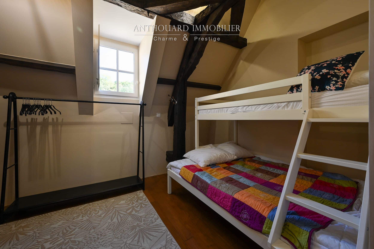
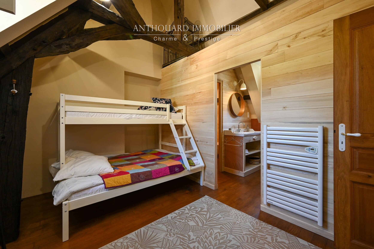
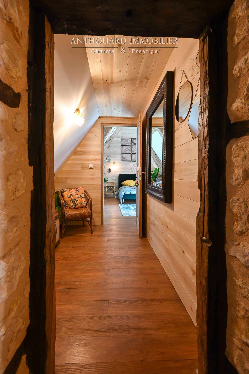
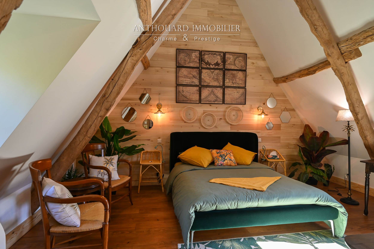
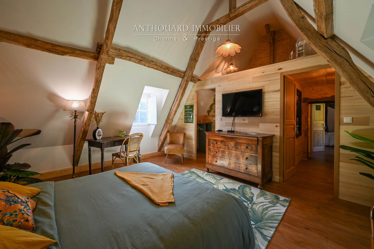
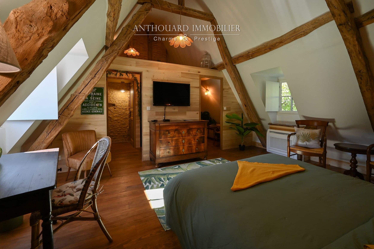
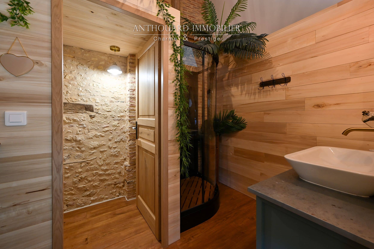
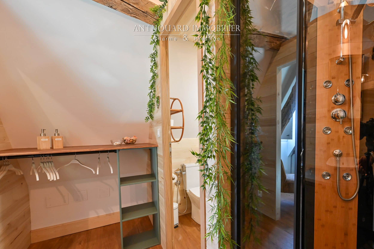
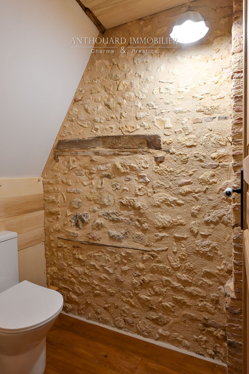
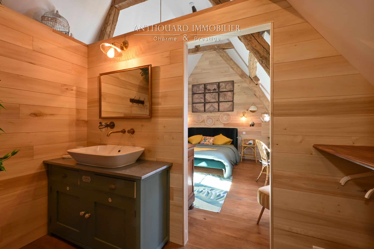
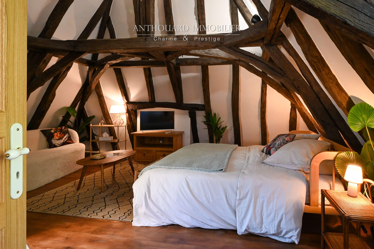
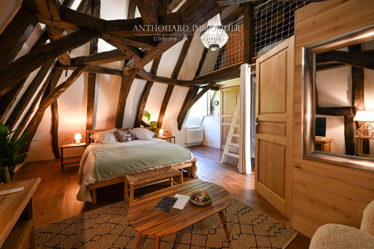
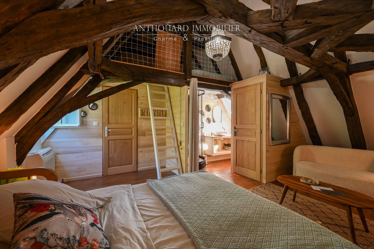
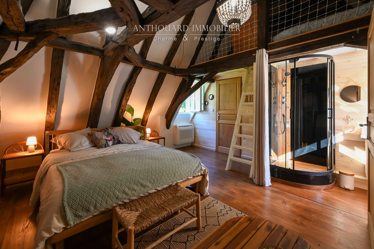
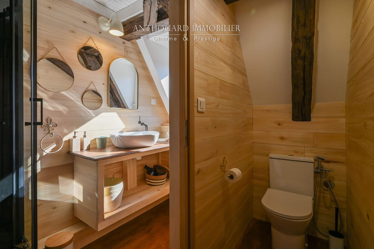
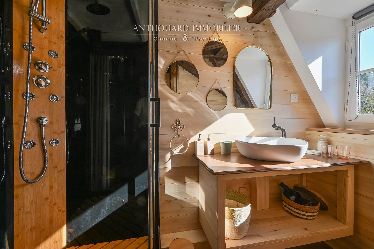
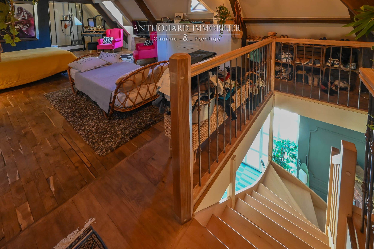
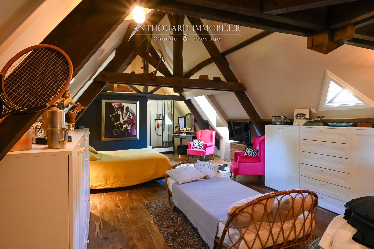
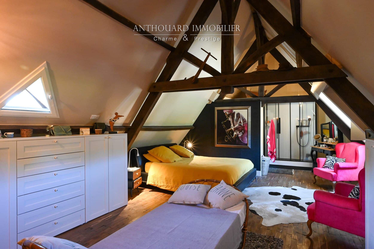
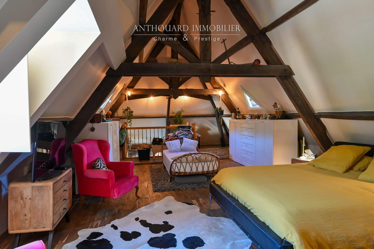
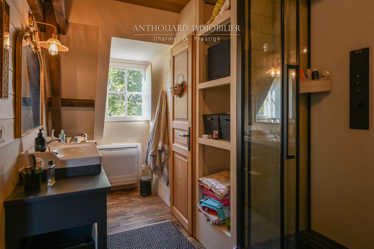
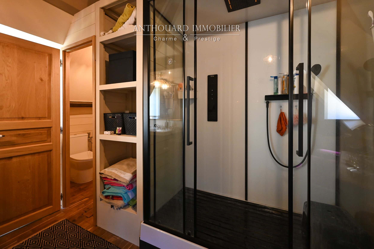
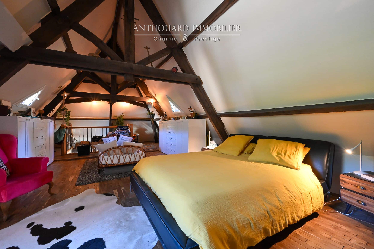
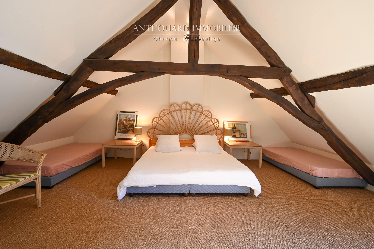
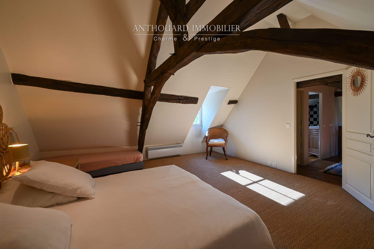
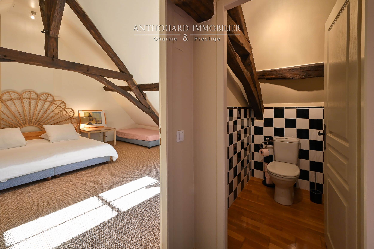
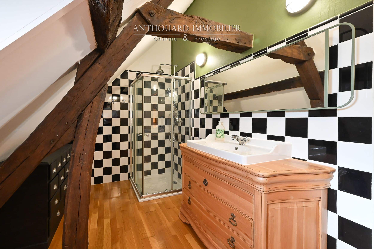
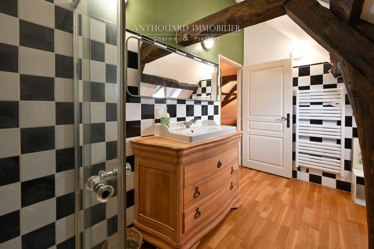
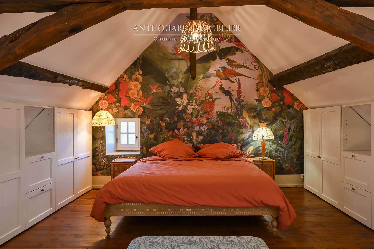
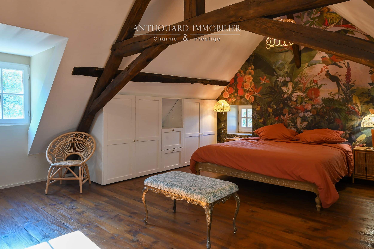
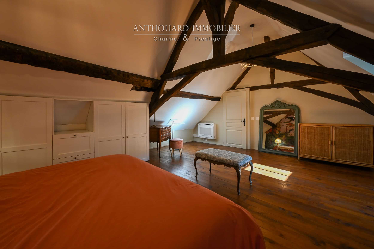
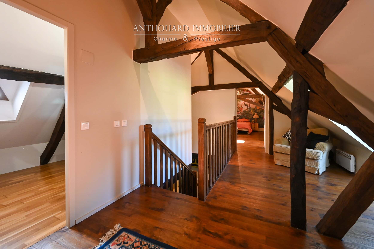
  • Attic bedroom of 26 m² with shower room (shower, washbasin) and separate WC. Wooden floors, exposed beams. Views over the pond and inner courtyard.
  • Attic bedroom of 26 m² with mezzanine. Shower room with shower, washbasin, and separate WC. Views over the courtyard and forest.


Private house connected to the manor (access from reception)

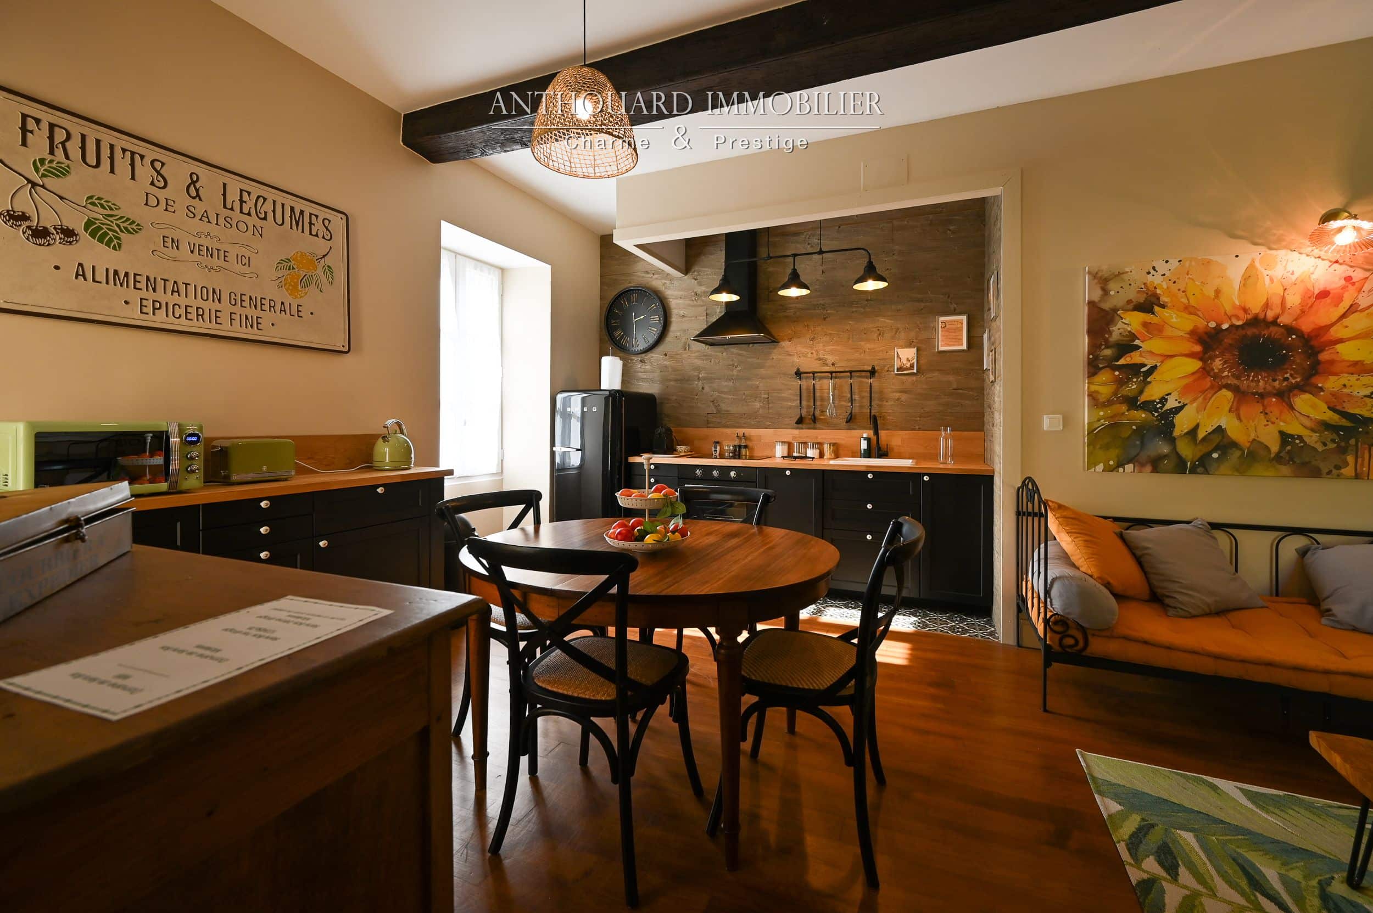
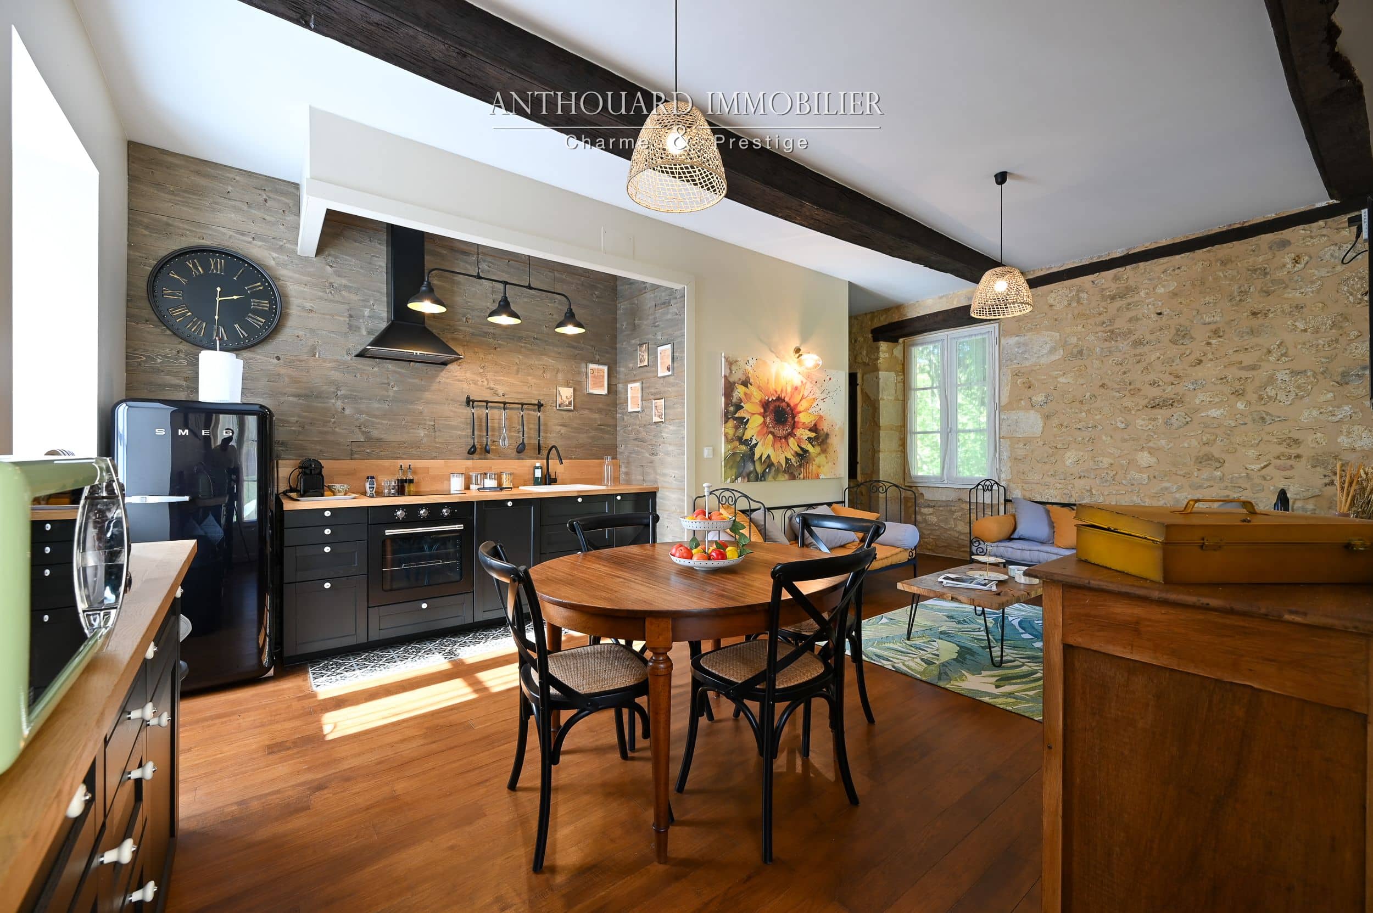
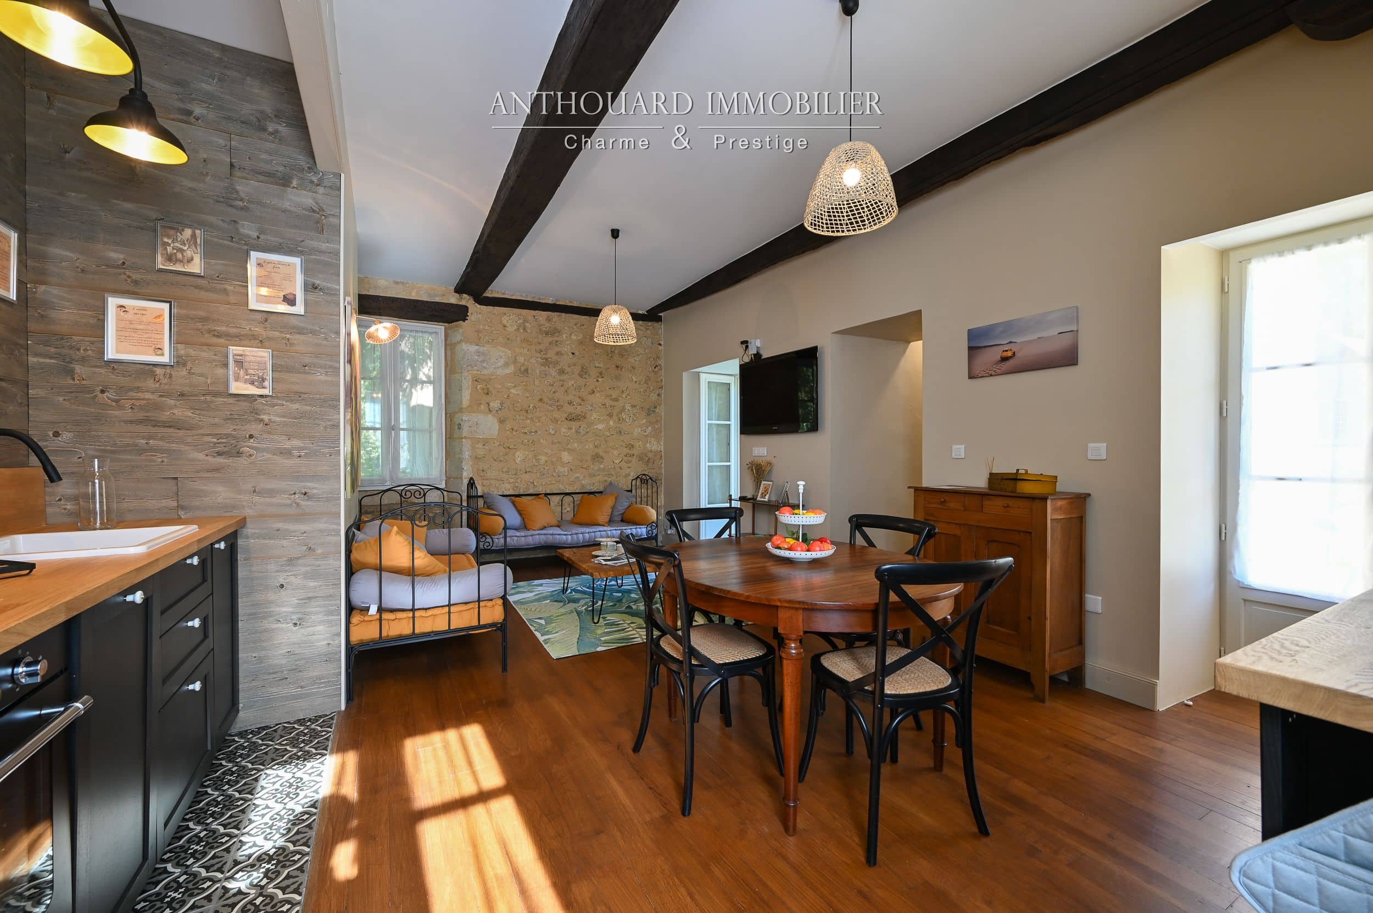
  • Fully fitted kitchen
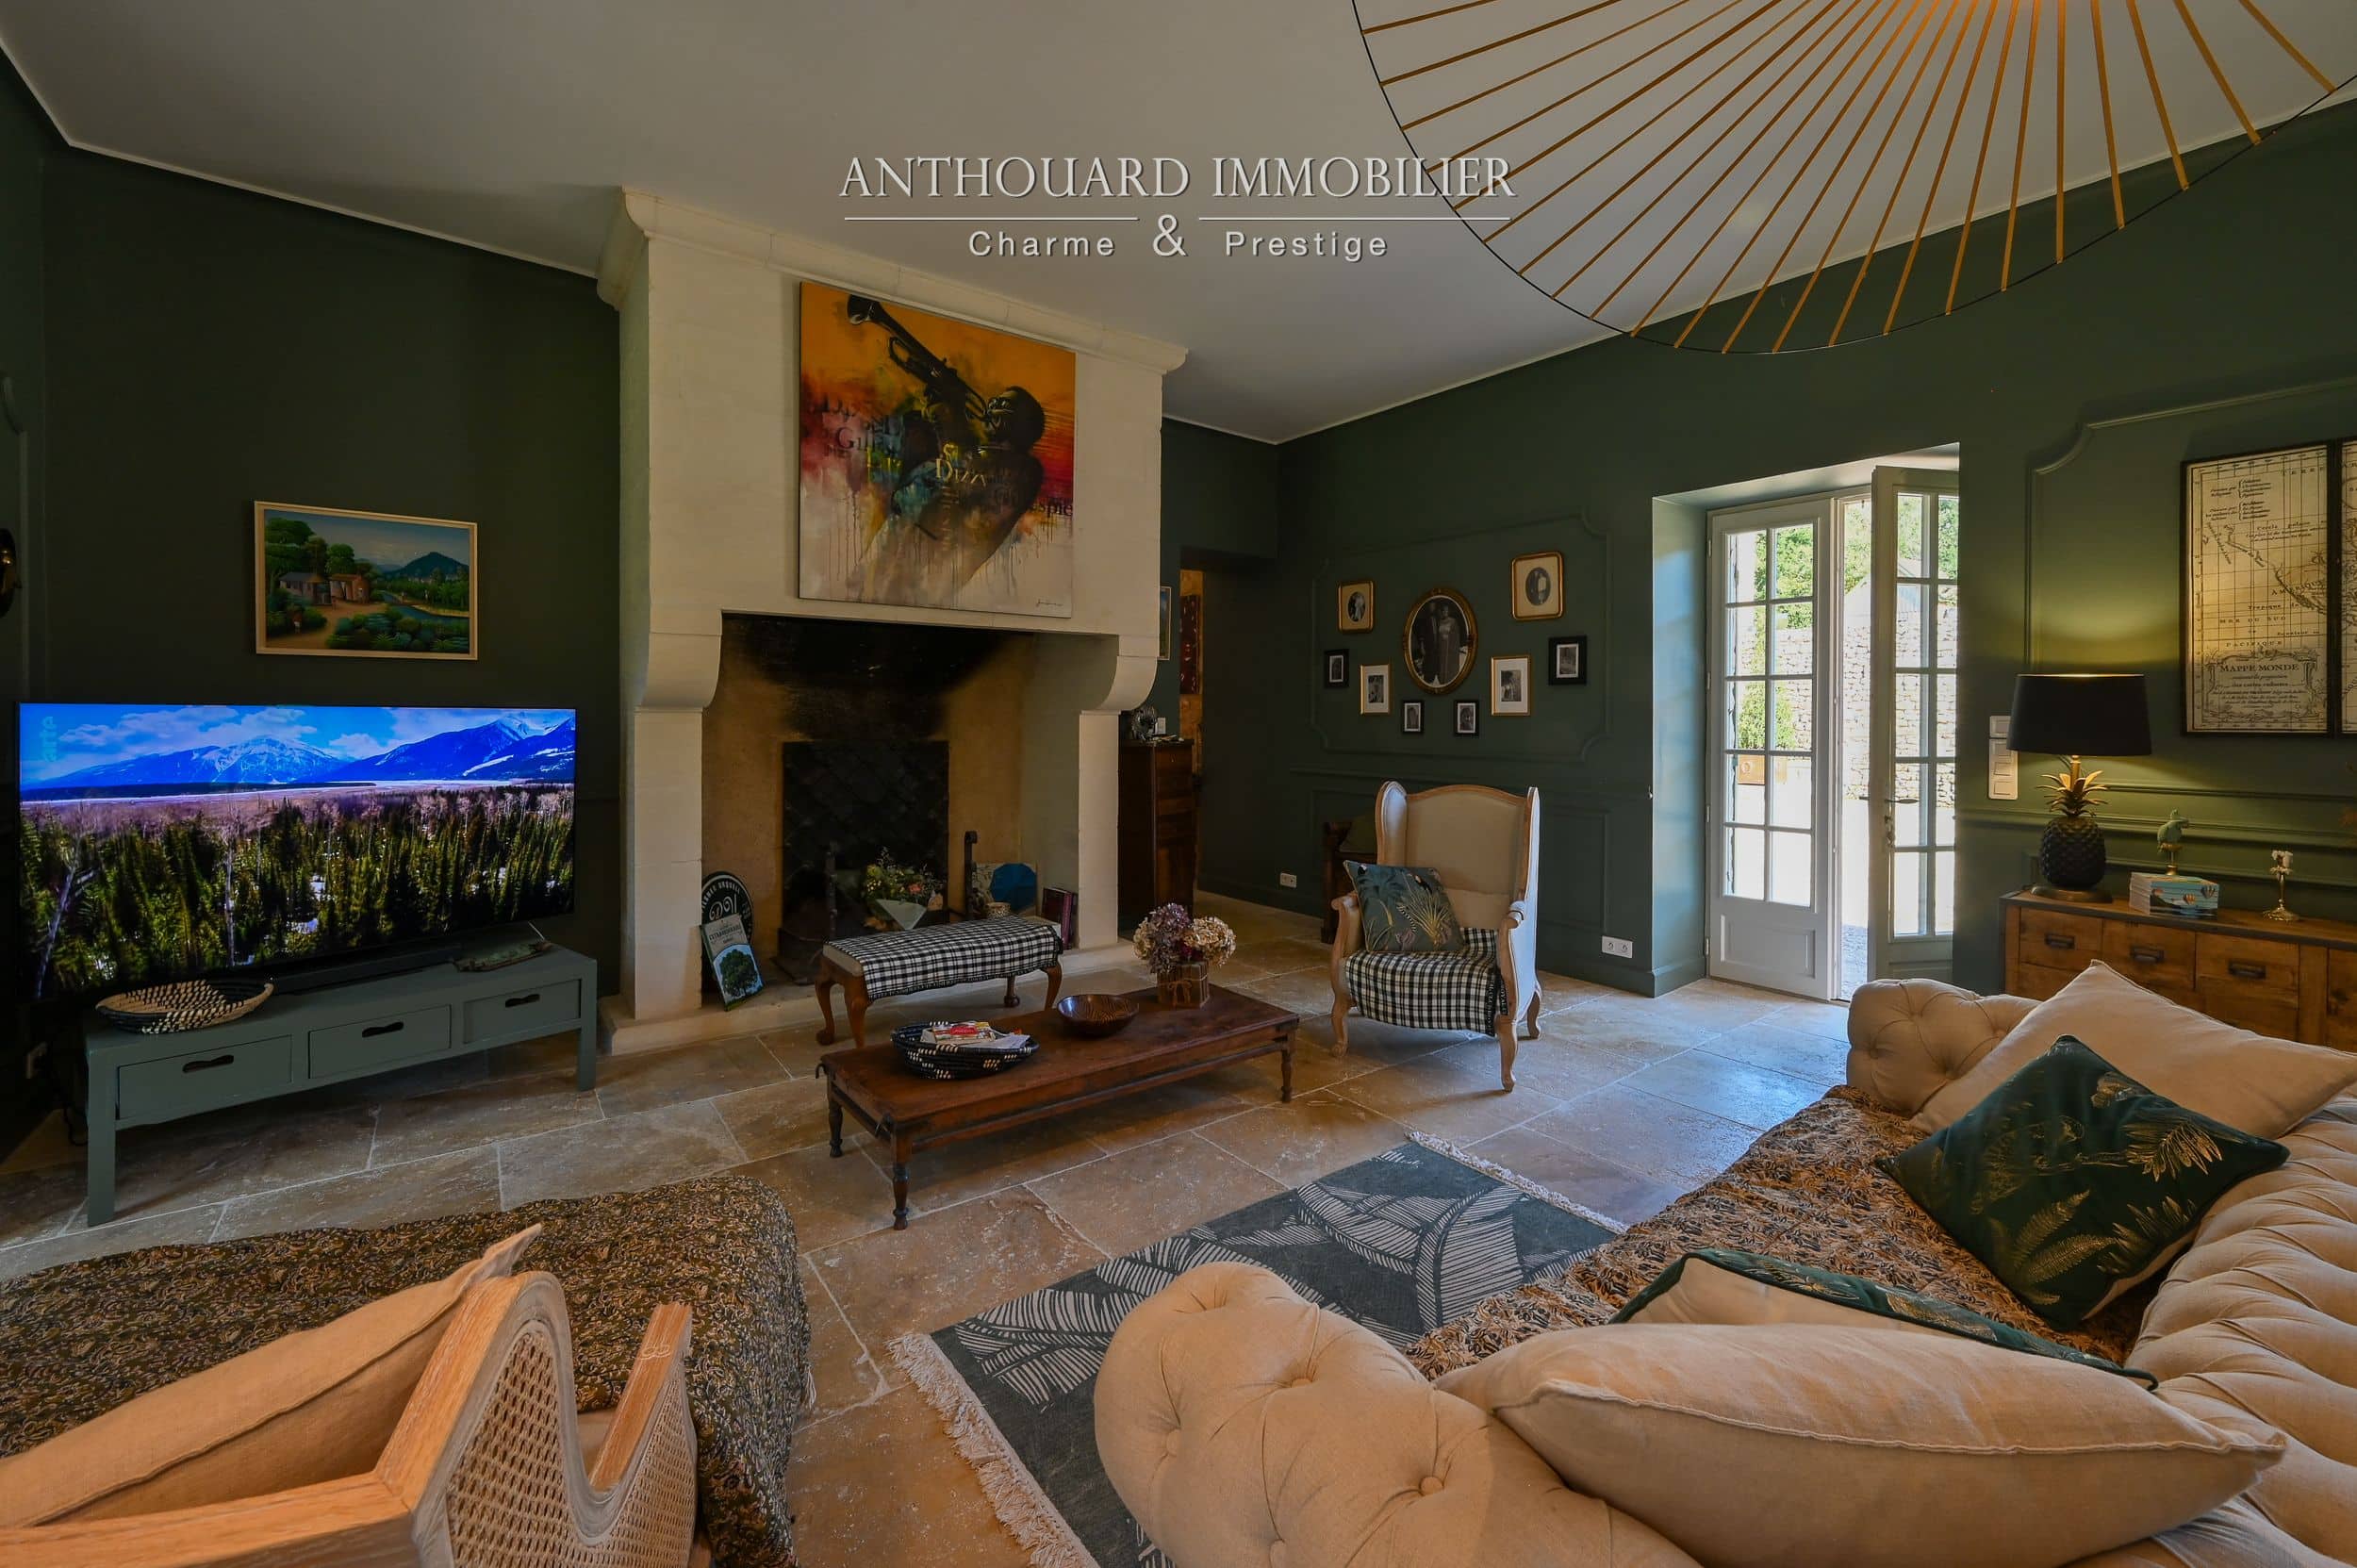
  • Living/dining room with fireplace and underfloor heating
  • Access to terrace and inner courtyard

Upstairs

  • Master bedroom
  • Shower room with shower and washbasin
  • Separate WC

Gîte – 57 m2

Views over the pond, forest, courtyard, and swimming pool.

Ground floor

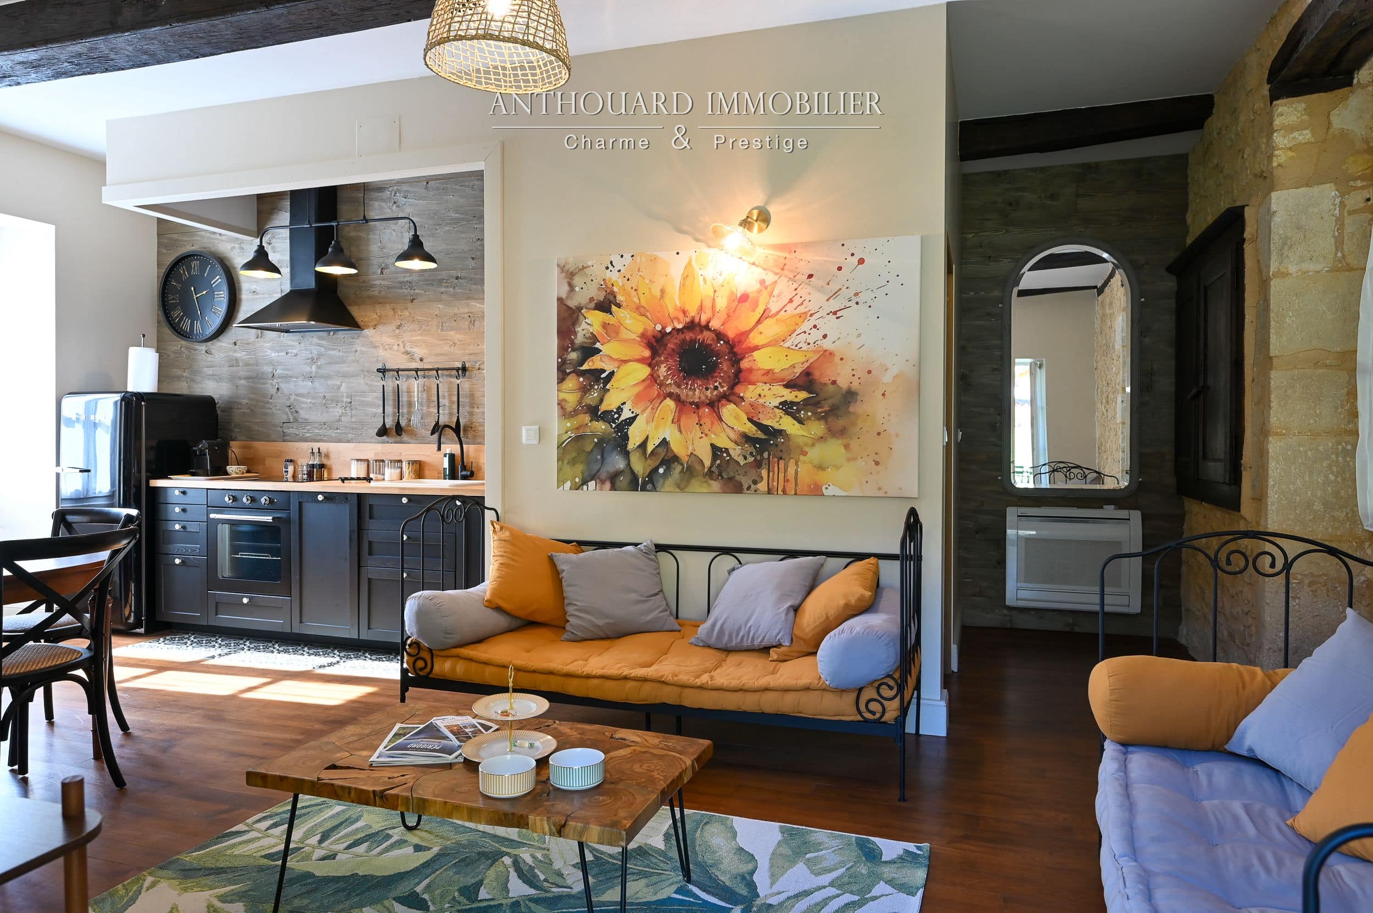
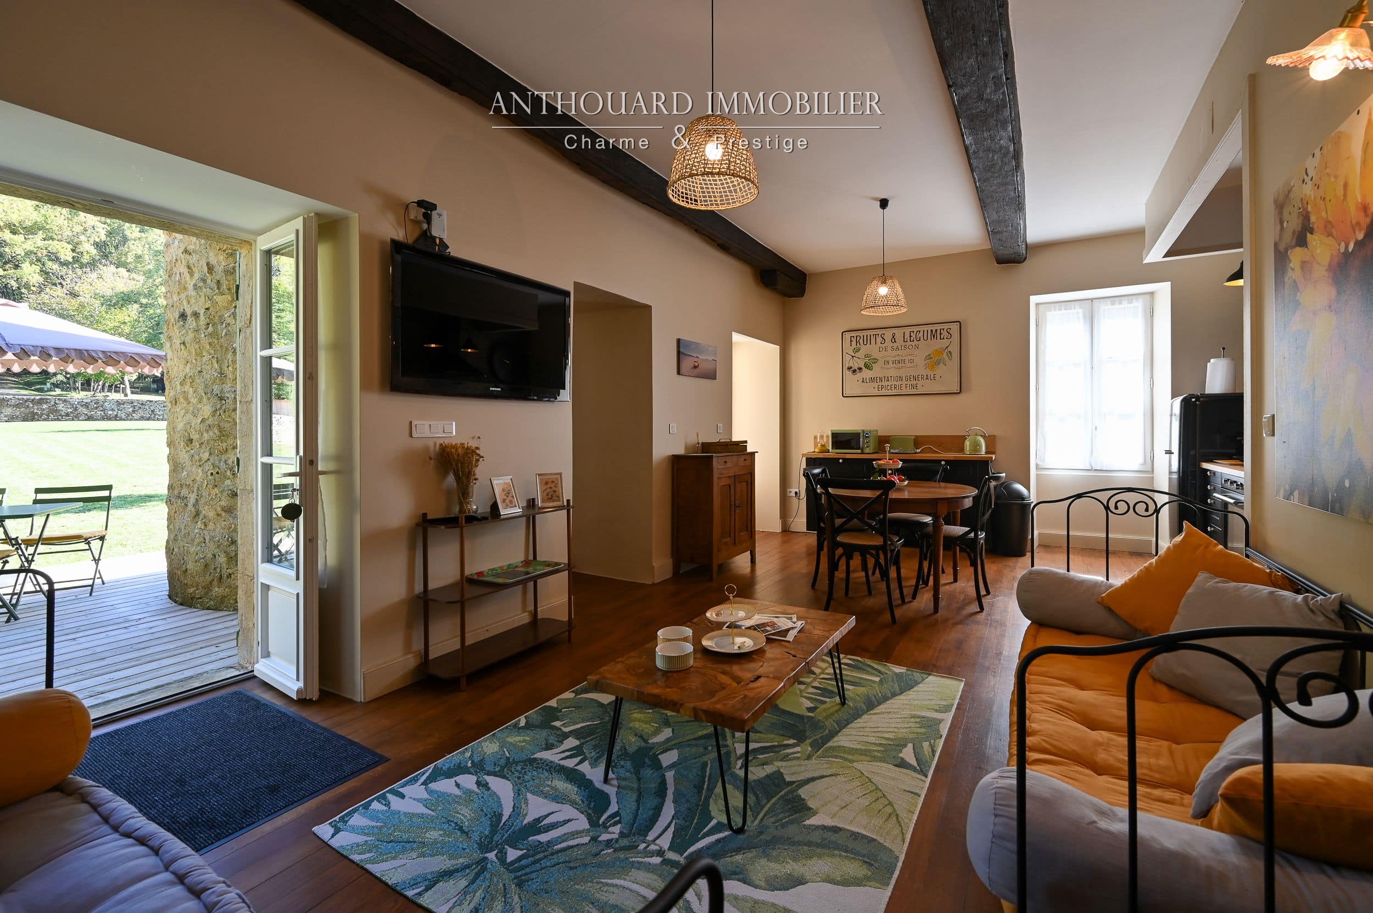
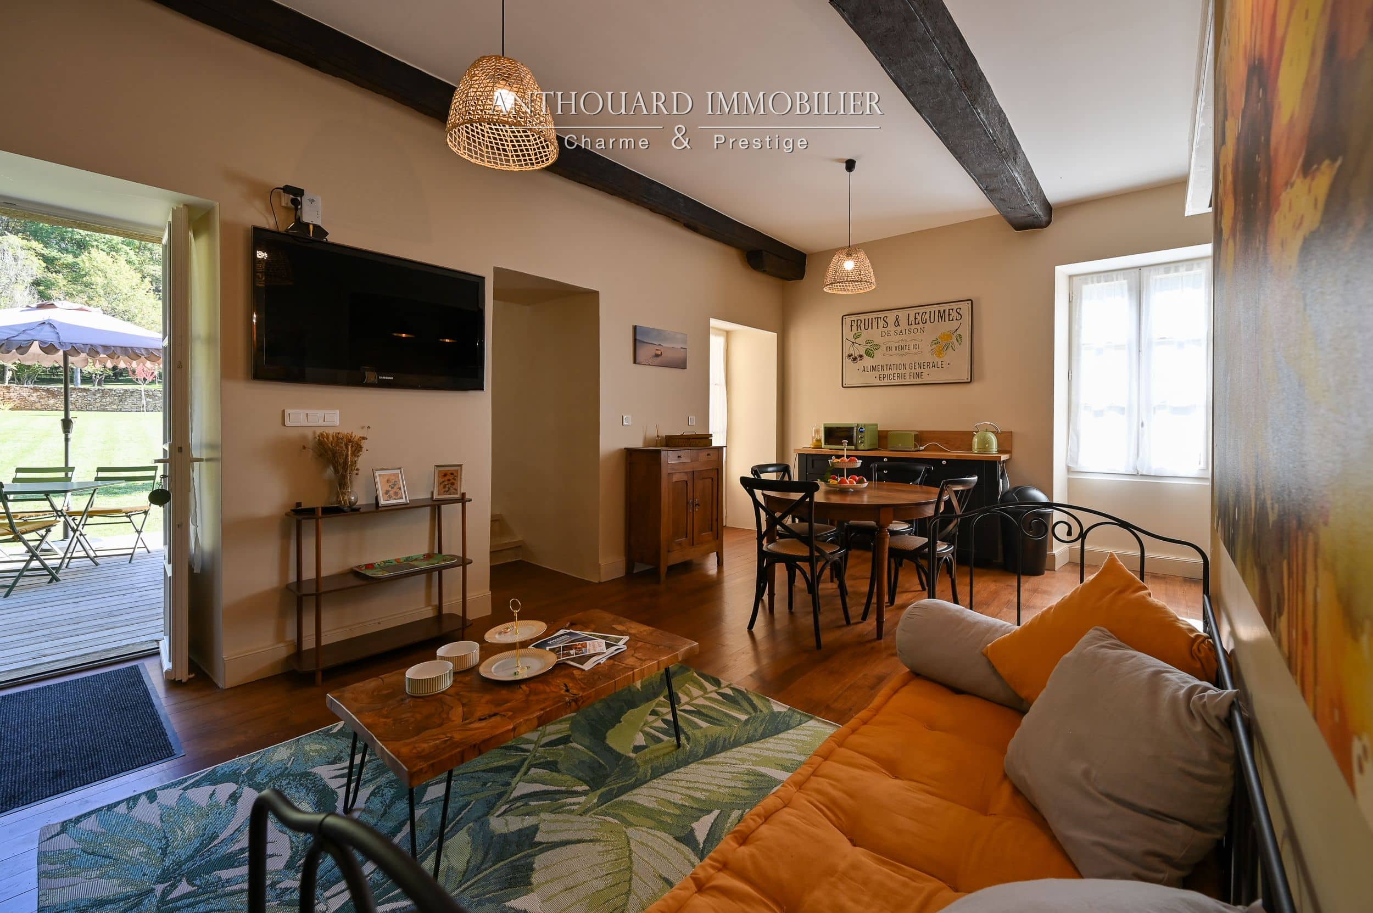
  • Fully fitted kitchen / living and dining area
  • Separate WC

Upstairs

  • Master bedroom with office corner, view over the pool
  • Shower room with shower and washbasin
  • Separate WC

Caretaker’s house / gîte

Ground floor

  • Fully fitted open-plan kitchen, living and dining room
  • Pellet stove and fireplace
  • Separate WC
  • Access to terrace

Upstairs

  • 2 bedrooms
  • Separate WC
  • Shower room with shower and washbasin
  • Reversible air conditioning

Dependencies

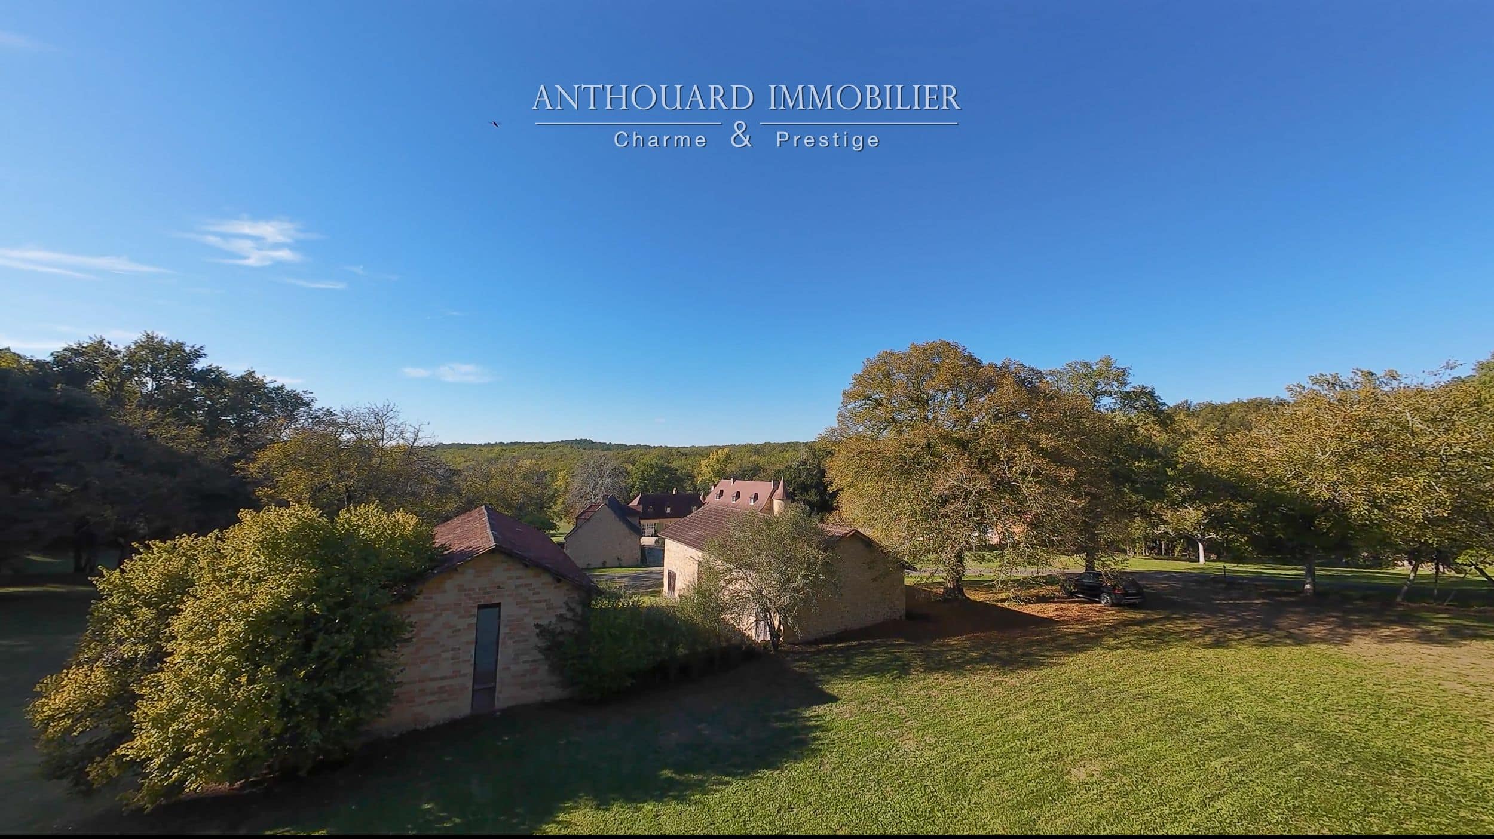
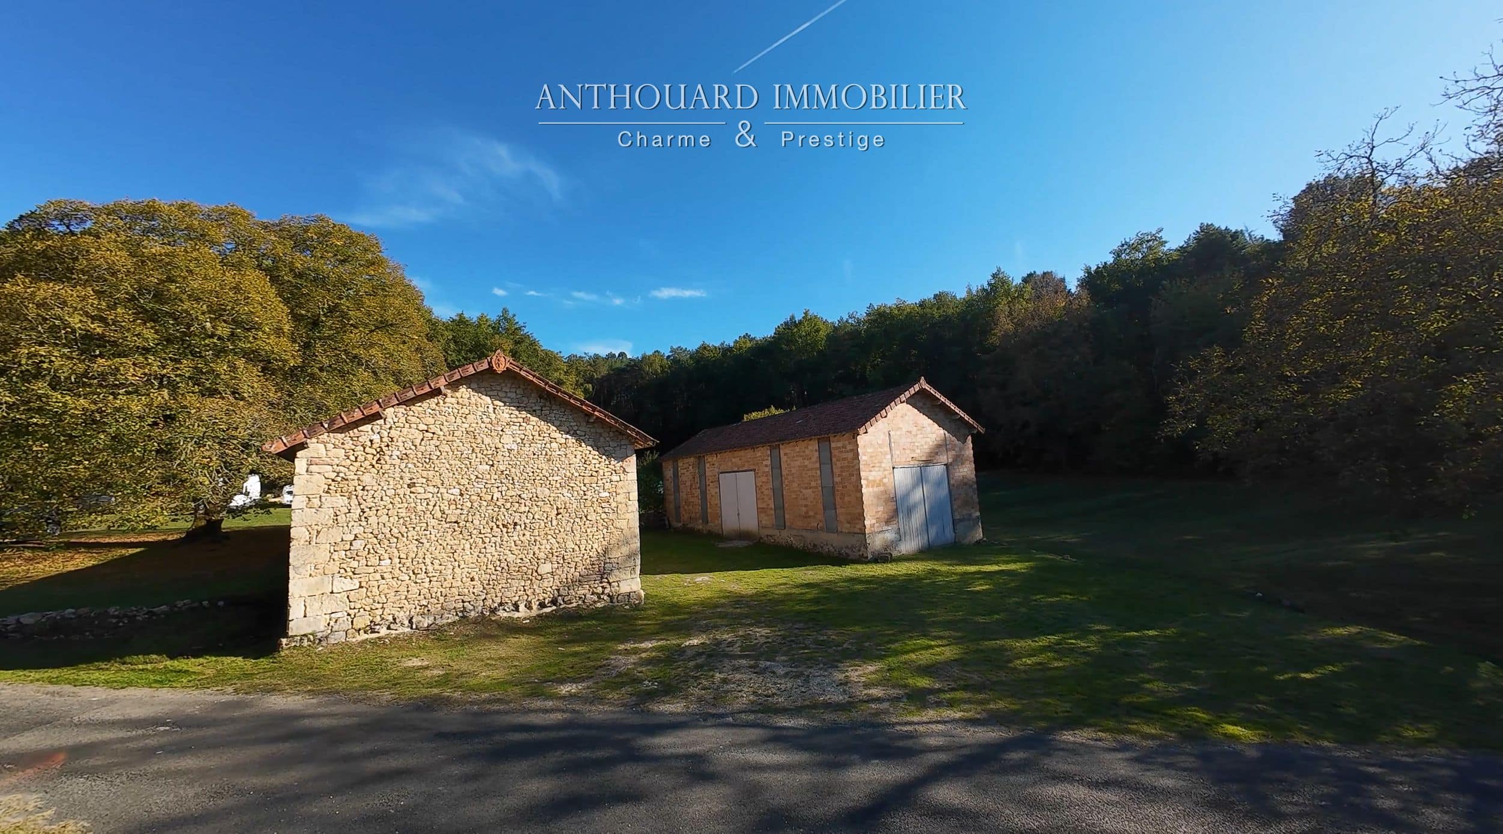
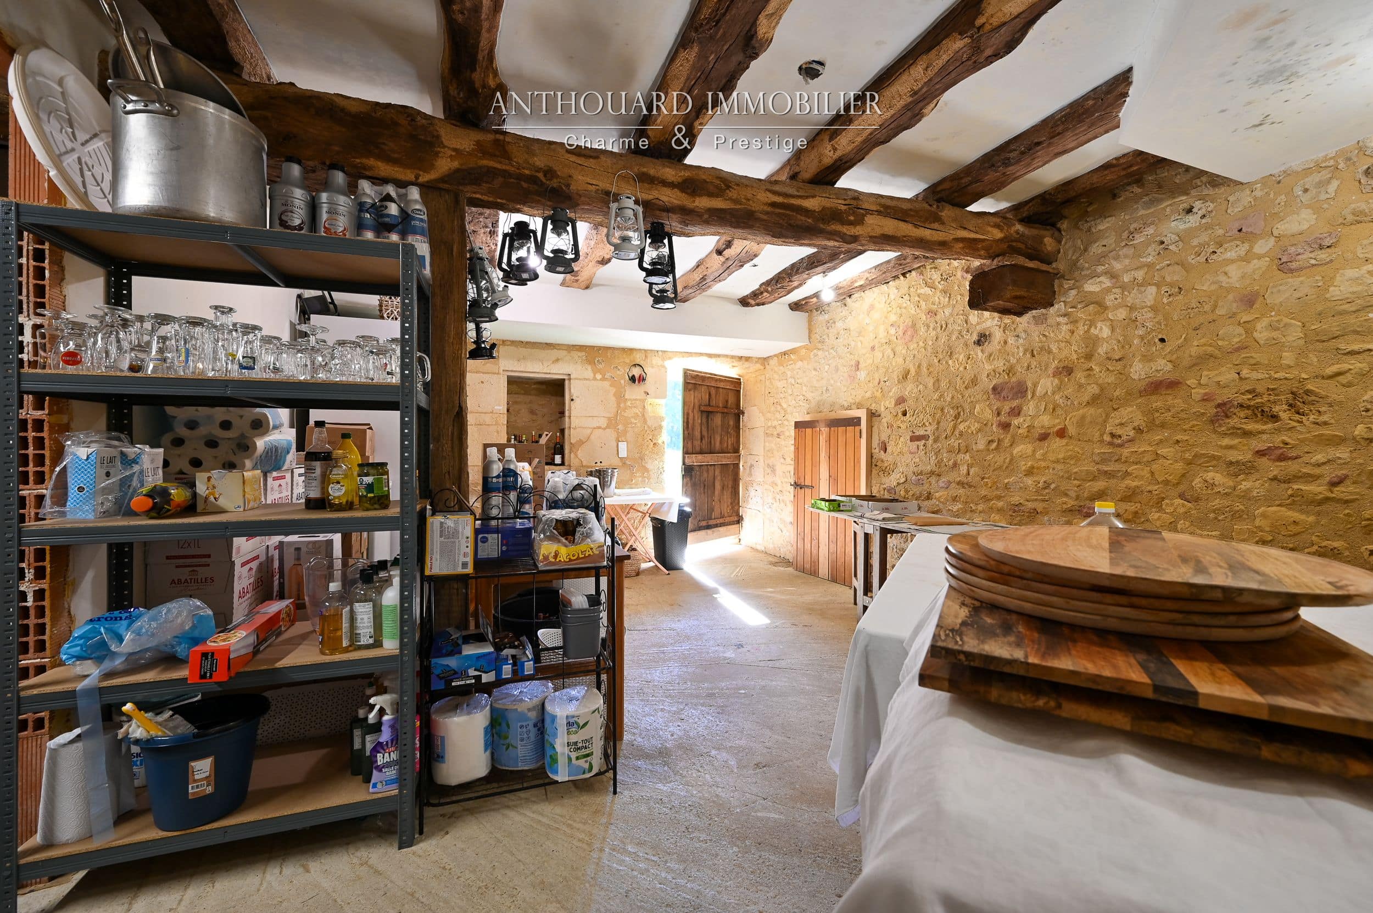
  • Tobacco drying barn approx. 125 m²

  • Barn approx. 80 m²

  • Storage building

Planning permission granted to convert the tobacco drying barn into a reception hall accommodating up to 140 people.

Planning permission also granted for the construction of a workshop adjoining the barn and tobacco drying barn, measuring 6 x 20 metres.

Caracteristics

1,350,000 €

Fees including VAT are payable by the purchaser: 3.85 %

Price of the property excluding fees:
1,300,000 €

Selling priceFees
Below 150,000 €15,000 €
From 150,000 € to 299,999 €20,000 €
From 300,000 € to 499,999 €25,000 €
From 500,000 € to 699,999 €30,000 €
From 700,000 € to 999,999 €40,000 €
From 1,000,000 € to 1,499,999 €50,000 €
From 1,500,000 € to 1,999,999 €60,000 €
From 2,000,000 € to 2,999,999 €100,000 €
Above 3,000,000 €150,000 €
Your dedicated contact
Edward Taylor-Parkins
Conseiller en immobilier

Visit this property

Property tax

≃ 3,690 €

Energy diagnostics

In progress
Notes
1. The living area of this property is provided as an indication, without contractual value.
2. Information on the risks to which this property is exposed is available on the website Géorisques : www.georisques.gouv.fr

You'll also appreciate